Project Snapshot
Project Type: Custom New Construction Home
Timeline: March 2023 to August 2023
Style Direction: Warm Modern Farmhouse with Transitional Finishes
Signature Details: Rough-sawn wood accents, stone fireplace, black fixtures, warm wood cabinetry, statement lighting, and family-friendly storage

Turning a Young Family’s Vision Into a Custom Home
Midwest Design Homes designed this custom home for a young family who wanted a warm, functional, and personal home from the start. They found us at the Parade of Homes and came to us with a vision for a new-construction home that would bring together everyday comfort, custom finishes, and spaces that worked.
We were excited to help bring that vision to life with our design-build process. Our team guided the homeowners through the decisions that shape a custom home, helping each selection support the bigger picture. The result is a home with open gathering spaces, warm rough-sawn wood accents, practical storage, and elevated finishes.
Warm Modern Farmhouse Style With Thoughtful Custom Details
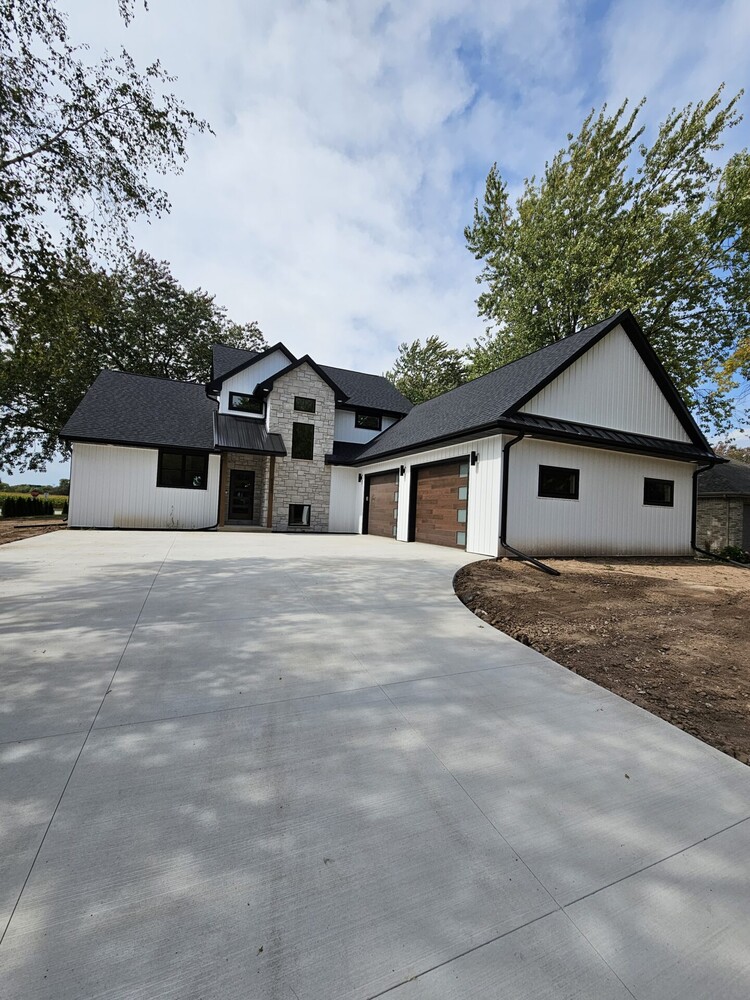
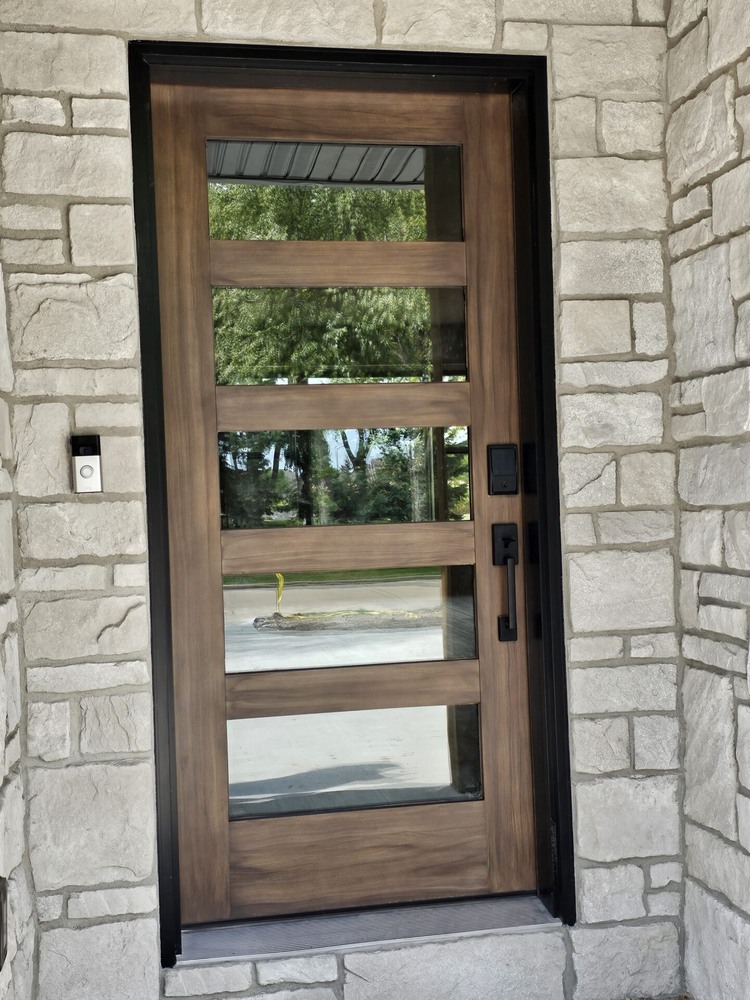
One of our favorite parts of this project is how the home balances contrast and warmth. On the outside, white siding, black trim, stone, wood-look garage doors, and a warm front door create strong curb appeal. Inside, the same design direction continues with black fixtures, warm wood cabinetry, wide-plank flooring, rough-sawn beams, and statement lighting.
The home has a modern farmhouse feel, but it does not feel generic. The finish selections, wood accents, and layout choices give it a custom personality while keeping the home comfortable, practical, and easy to live in.


Custom Home Features We Love
Connected Kitchen, Dining, and Living Spaces
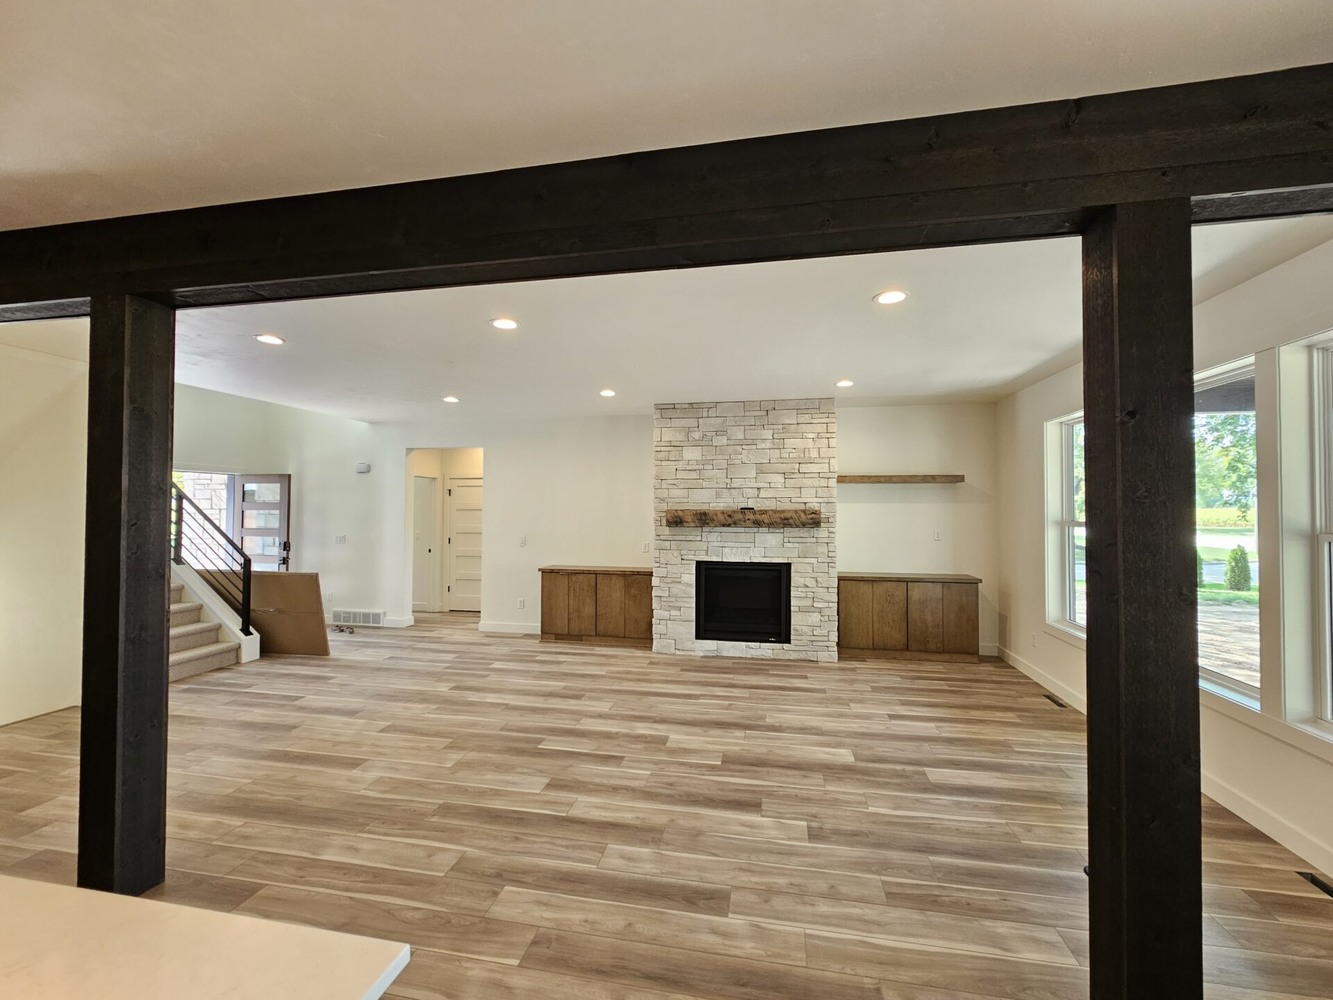
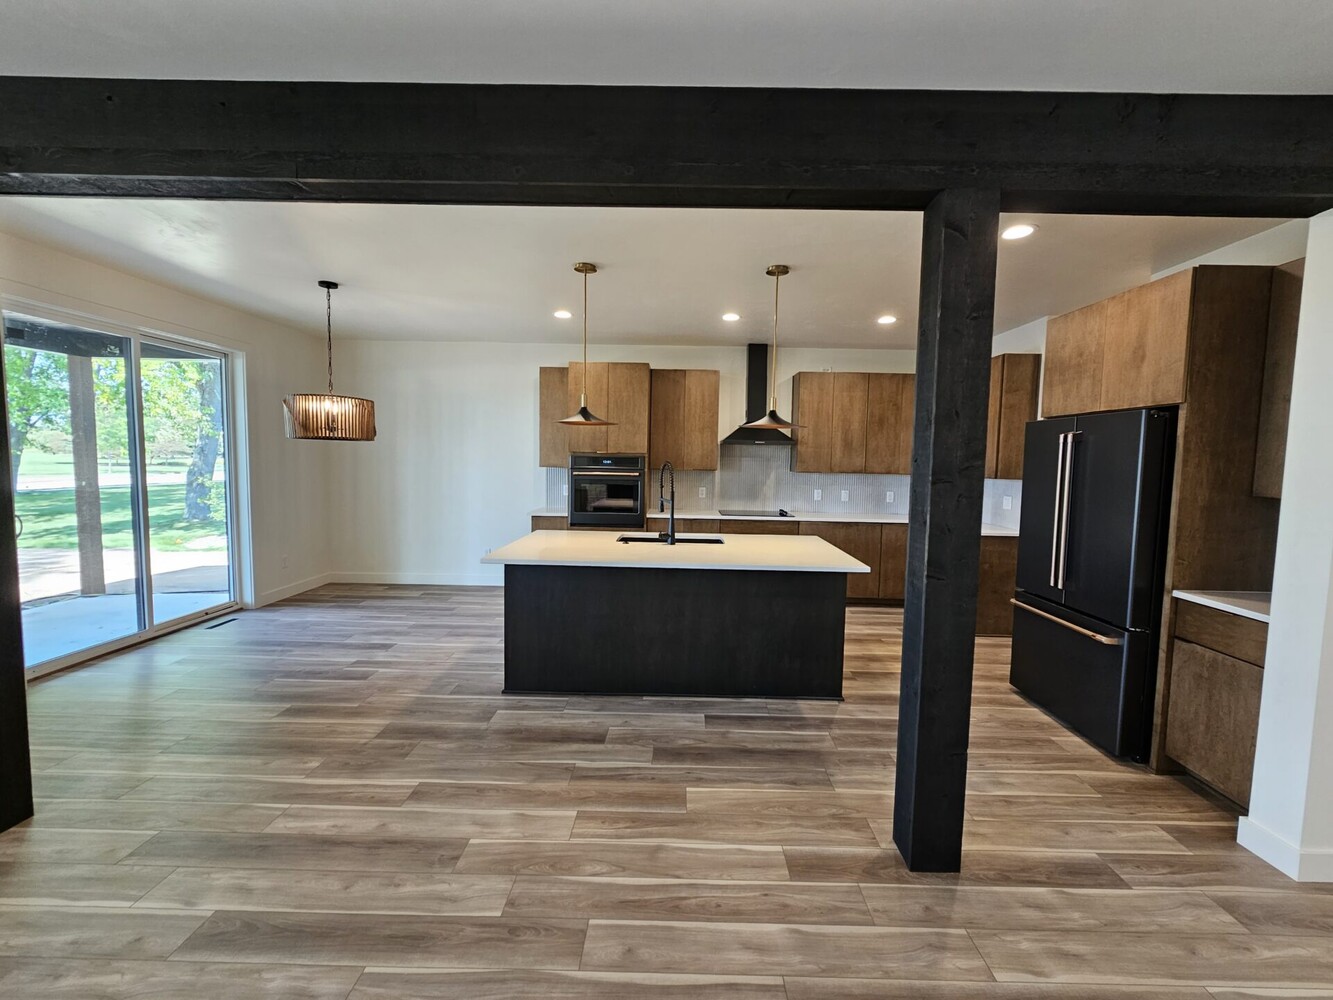
We created an open main level that keeps the kitchen, dining area, and living room connected without losing definition between spaces. Large windows, wide-plank flooring, and rough-sawn beams bring warmth and structure to a layout made for gathering, relaxing, and everyday routines.
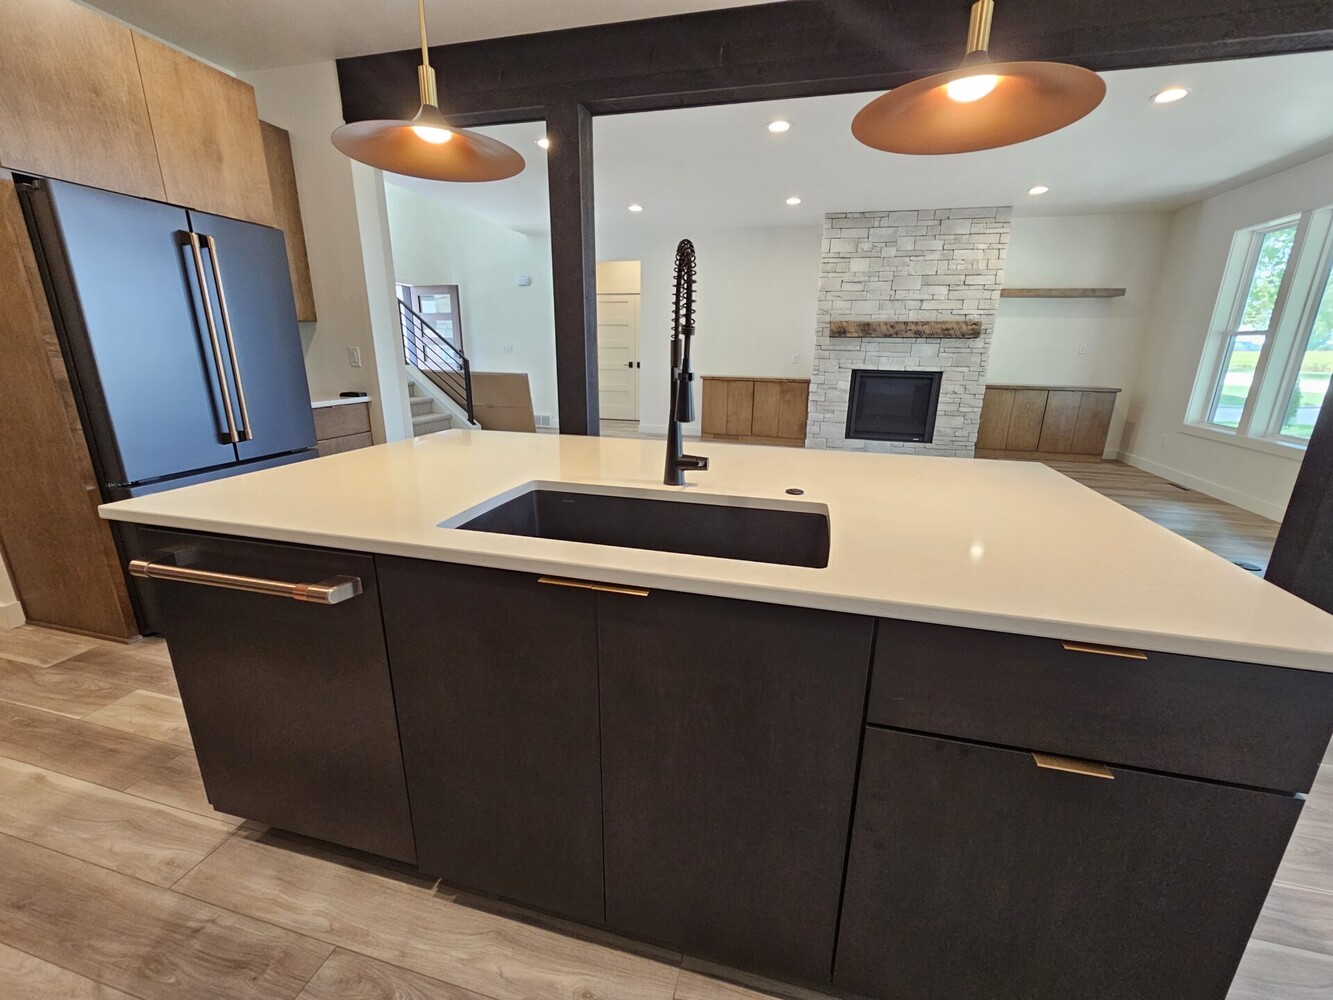
A Warm, High-Contrast Custom Kitchen
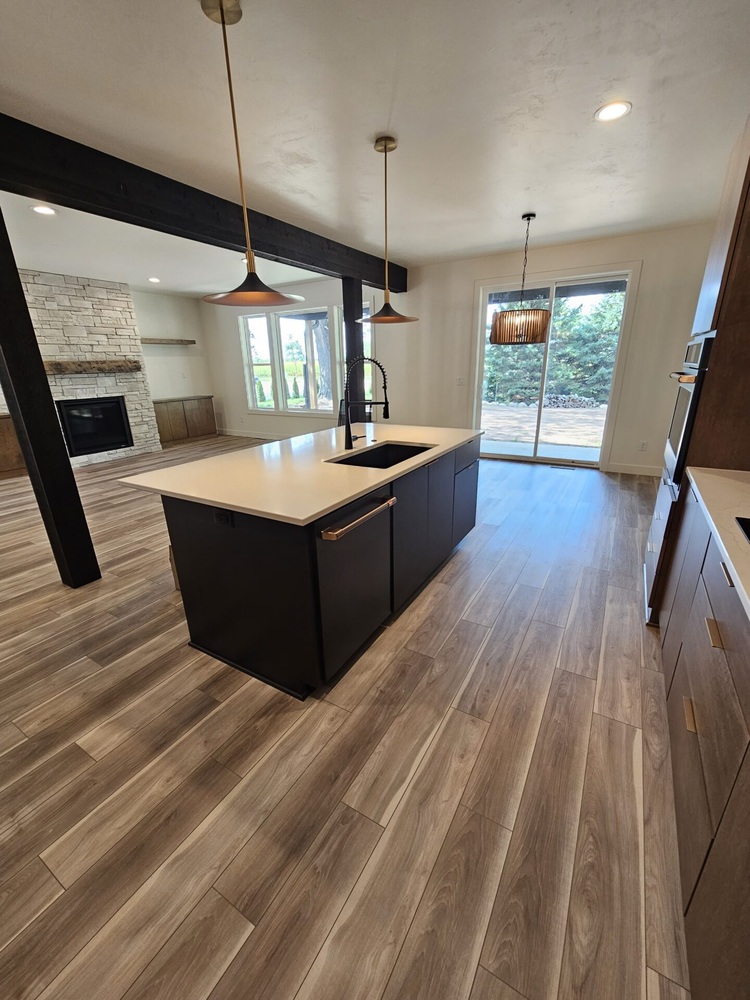
We brought warmth and contrast into the kitchen with wood cabinetry, a dark island, white countertops, black fixtures, brass-accented lighting, and a textured backsplash. The finished space feels polished and personal while giving the family the workspace and storage they need.
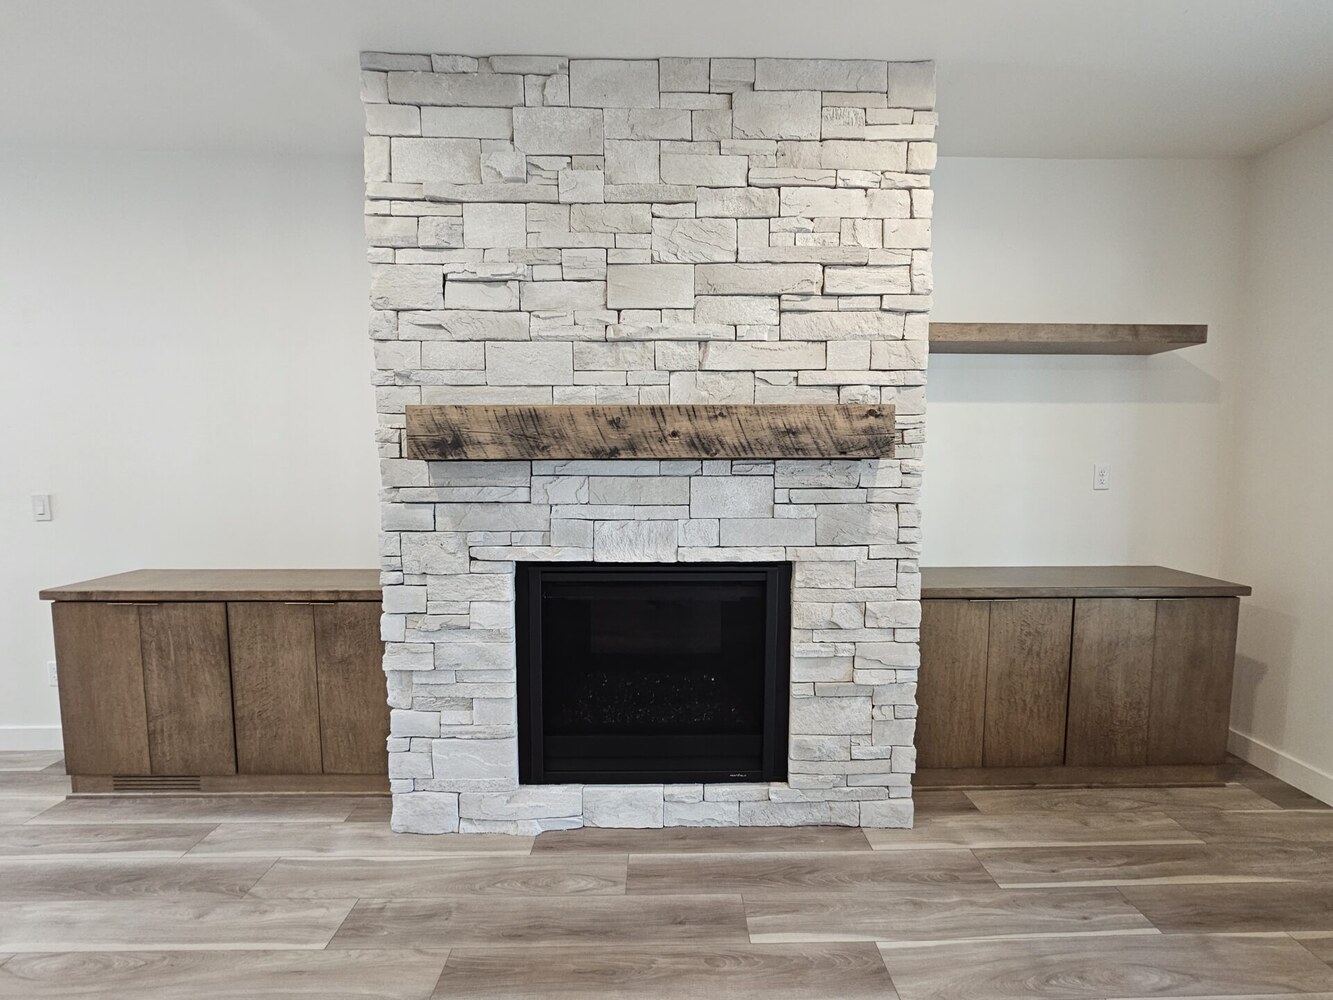
A Statement Fireplace With Rough-Sawn Wood Detail
We designed the fireplace wall to be a natural focal point for the open living area. Light stone, built-in cabinetry, a rough-sawn wood mantel, and a matching floating shelf add texture, balance, and a custom finish to the room.
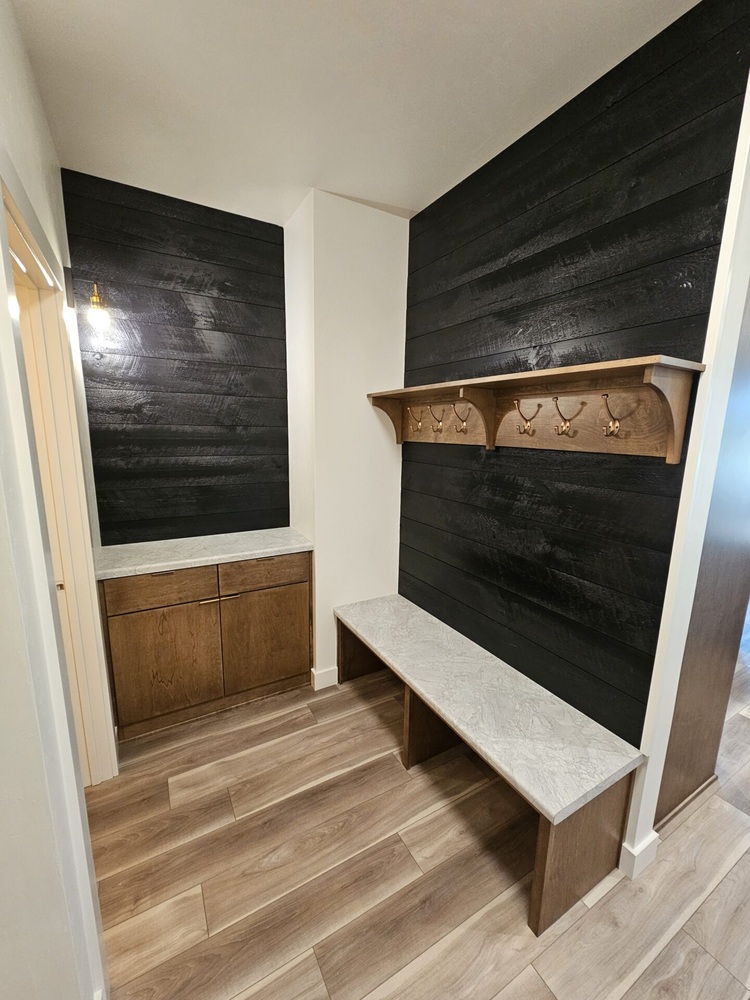
A Hardworking Mudroom With Custom Storage
We planned the mudroom to support the way this family comes and goes every day. Built-in seating, hooks, storage cabinetry, durable flooring, and a black rough-sawn shiplap wall make the space both hardworking and visually memorable.
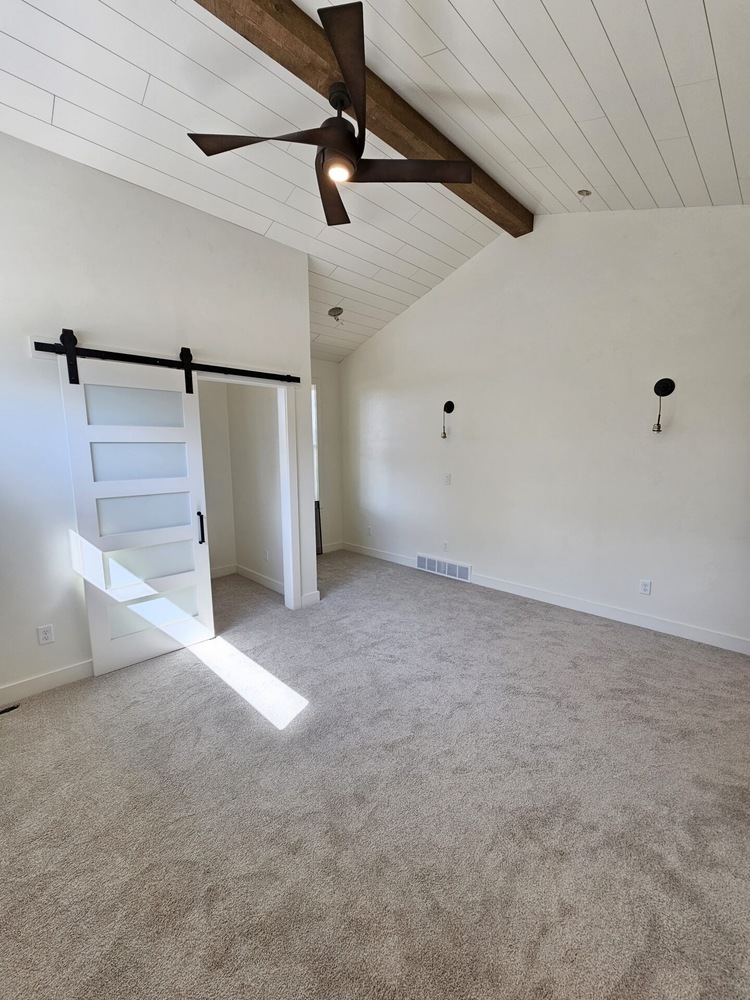
A Private Primary Suite With Elevated Finishes
We gave the primary suite its own sense of retreat with a vaulted plank ceiling, rough-sawn beam, barn door, walk-in closet, and a modern bathroom with a double vanity and glass shower. The space feels elevated, comfortable, and connected to the home’s overall style.
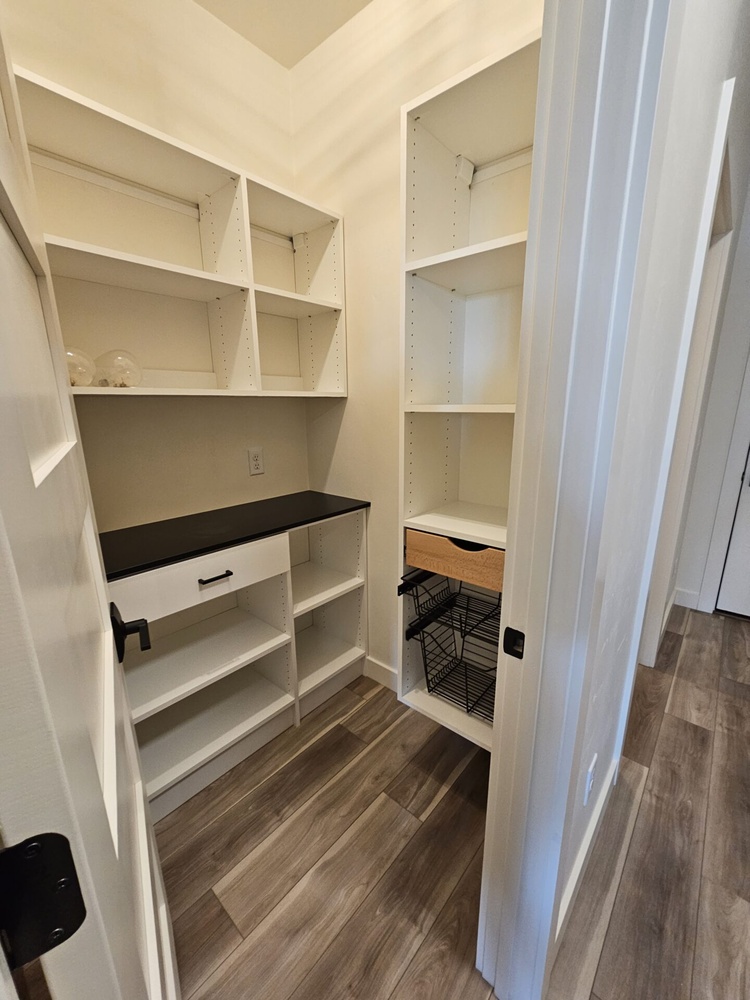
Storage Planned for Everyday Living
We incorporated storage where it would make daily life easier, from the walk-in pantry and mudroom to the laundry room, closets, bathroom vanities, and built-ins. These details help the home stay organized, functional, and easy to enjoy long after move-in day.
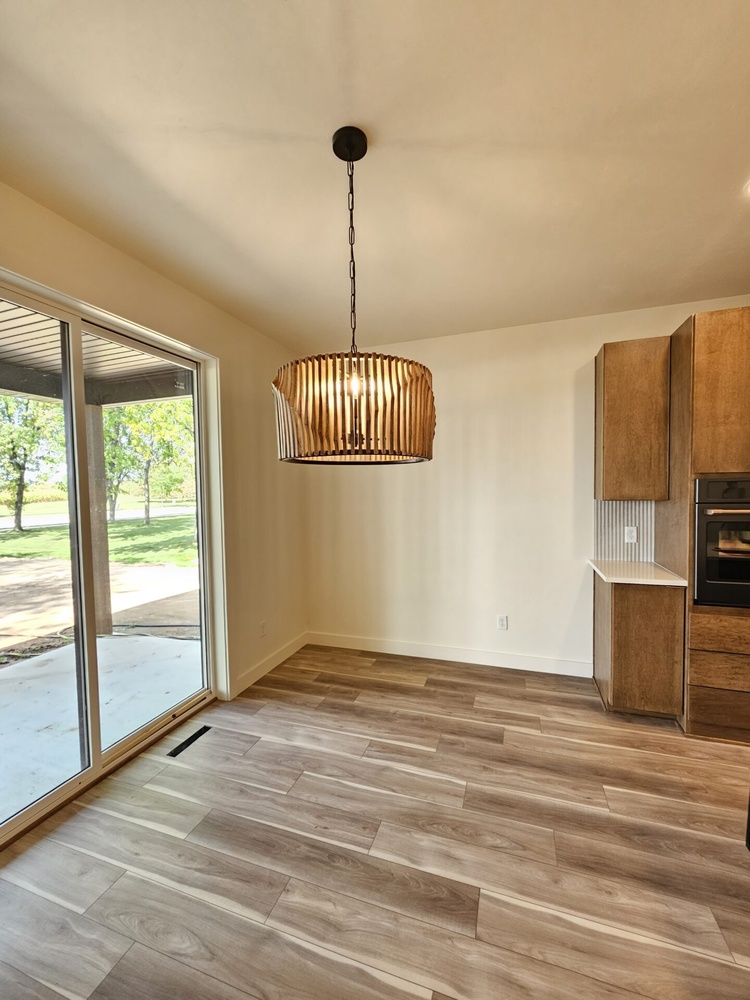
Keeping the Details Connected From Start to Finish
A home like this works because the details connect. The rough-sawn wood accents, black fixtures, stone fireplace, warm cabinetry, lighting, flooring, and exterior finishes all needed to feel intentional together, not like separate choices made room by room.
Our role was to help the homeowners make confident selections while keeping the full home in mind. As decisions came up, we helped connect each choice back to the overall design direction: warm, modern, functional, and full of character.
That steady guidance helped keep the project moving and allowed us to complete the home on schedule, with a finished result that feels polished, personal, and true to the family’s original vision.
Ready to Build a Custom Home in Northeast Wisconsin?
Our team is here to help you create a home that feels personal, functional, and built around the way you live. We will guide you through the custom homebuilding process with thoughtful design, practical planning, and support at every step. Contact us today.
Where We Work
At Midwest Design Homes, we proudly serve families throughout the Fox Cities and Northeast Wisconsin. From Appleton to Green Bay, our team brings decades of experience designing and building homes that fit the character of each community. Whether you’re looking for a fully custom home or a curated semi-custom plan, we focus on creating lasting value in the most sought-after neighborhoods and counties.
Don’t see your area listed? Contact us to learn if we can bring our expertise to your community.
Our Service Area
Our Custom Home Building Process
What Our Clients Think
"We couldn't be happier with MDH! They have been fantastic from the start and going through the entire build process. They have made building our dream home very easy and not stressful at all. Their attention to detail and the quality of their work speaks for itself. Their staff is very friendly and very easy to work with."
Mike H.
Custom Home
"We loved buying our home with MDH so much that we hired them to finish our basement. We purchased one of their spec homes after construction and were impressed by the design—my wife loved it as is. Chris, our Project Manager for closing, made the process smooth. Later, Danny managed our basement project, which was completed quickly, professionally, and stress-free. We highly recommend MDH for high-quality new homes, and for more customized builds, their Jon Huss Custom Homes division."
Jon J.
Custom Home
"We bought our house (turnkey) in April 2023. We couldn't be more happy with it. We didn't have to pick anything out which made it really easy. We just had to add our own decorative touches. Love the storage in the walk in pantry!"
Steve V.
Custom Home
"I had the best experience working with Liz. She was able to meet with me around my schedule, answered my questions in a timely manner and was just a wonderful person in general. Even though I ended up going a different route for now, Midwest Design Homes will have my business in the future!"
Kara H.
Custom Home
Start Your Homebuilding Journey
Expert guidance and a trusted process from the very first conversation.
Whether you’re ready to design a custom home or explore one of our proven floor plans, our team is here to guide you every step of the way. Reach out today to schedule a consultation and discover how simple building your dream home can be.