
🎨 Color Selections
✅ Options & Upgrades
Home Visualizer
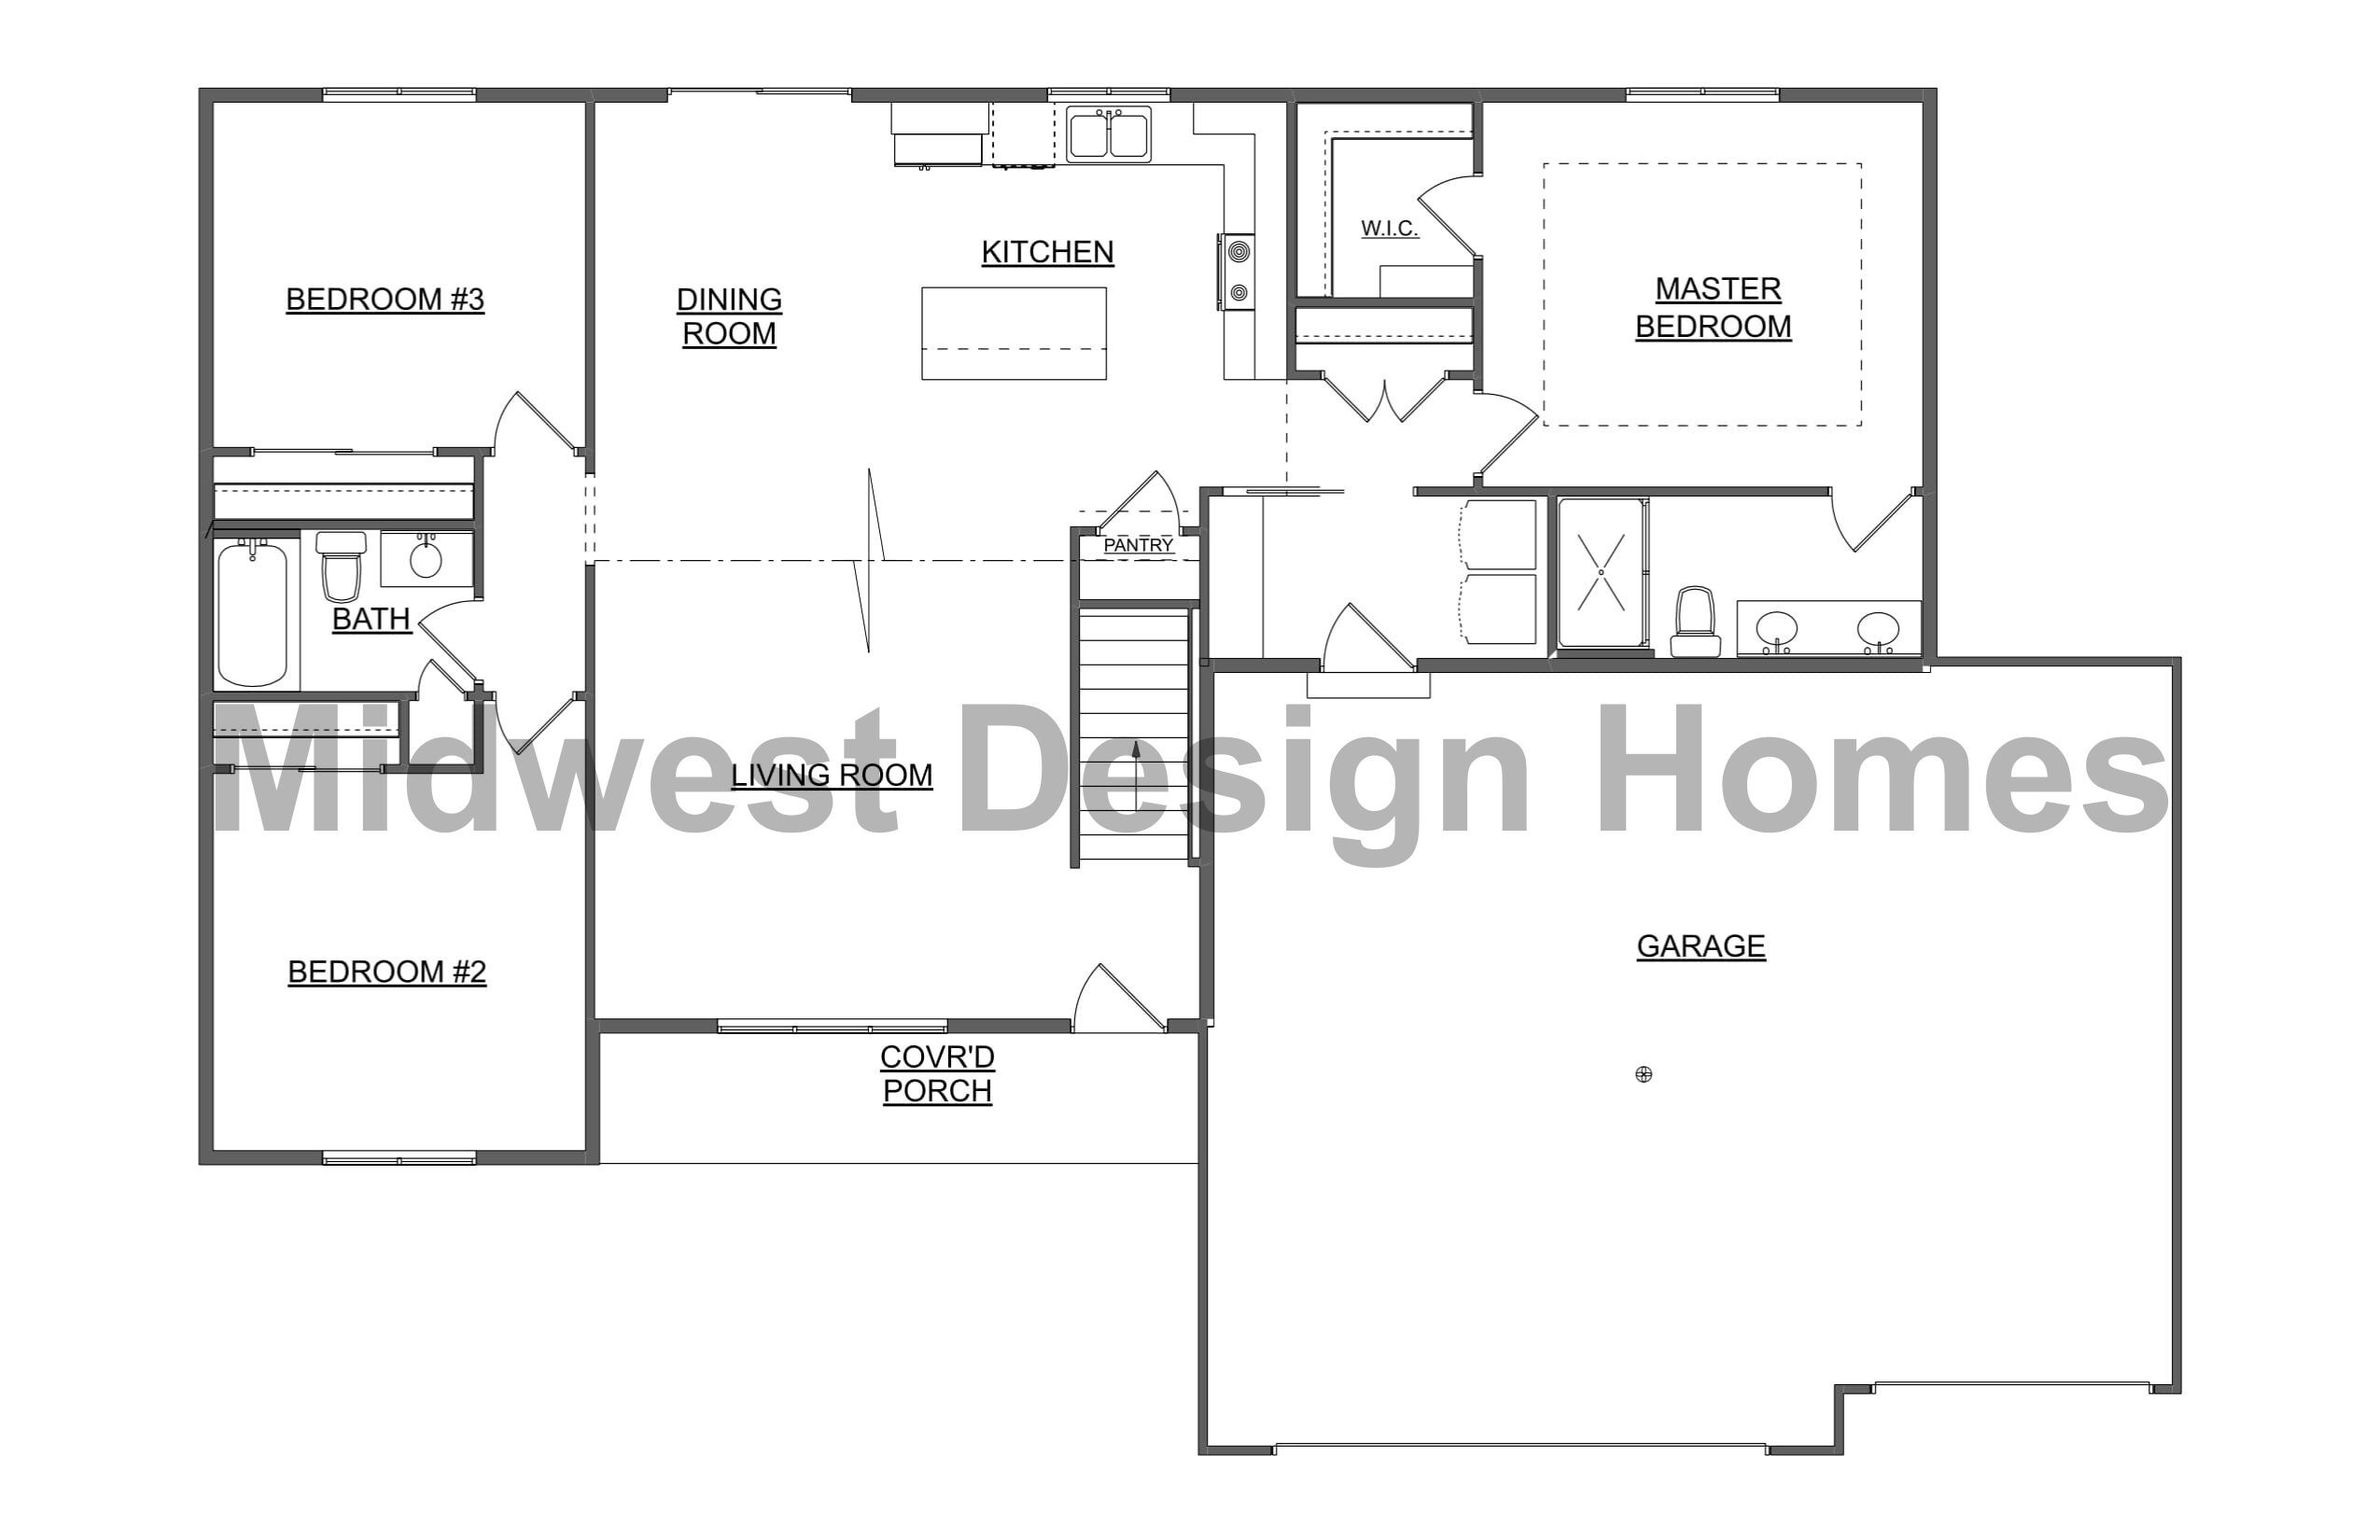
Don't see your dream home here?
This visualizer shows a handful of our most popular plans. Midwest Design Homes builds fully custom homes across Northeast Wisconsin — any size, any style, on your lot or ours.
Estimates exclude lot, site work, permits, well/septic, and winter heat. Final pricing is set at contract signing.

Home Design Summary
Midwest Design Homes • N2335 West Frontage Rd, Kaukauna WI • (920) 759-9000
Discussion purposes only. Final pricing at contract signing. Not included: Lot/Permits/Well/Septic/Winter Heat. Date:
Thanks — your design is on its way!
A Midwest Design Homes New Home Specialist will review your home and reach out within one business day to talk through your plan, pricing, and next steps.
Want to talk sooner? Call us at (920) 759-9000 or stop by our Design Center at N2335 West Frontage Road, Kaukauna.
Your estimate excludes lot, site work, permits, well/septic, and winter heat. Final pricing is set at contract signing.