
Custom Home on Delta Drive in Harrison, WI
A custom build designed with open living spaces, warm finishes, and a modern family layout.
Project Snapshot
Project Type: Custom New Construction Home
Timeline: March 3, 2025 to June 26, 2025
Homeowners: Empty Nesters
Style Direction: Warm, Transitional Interiors with Contemporary Details
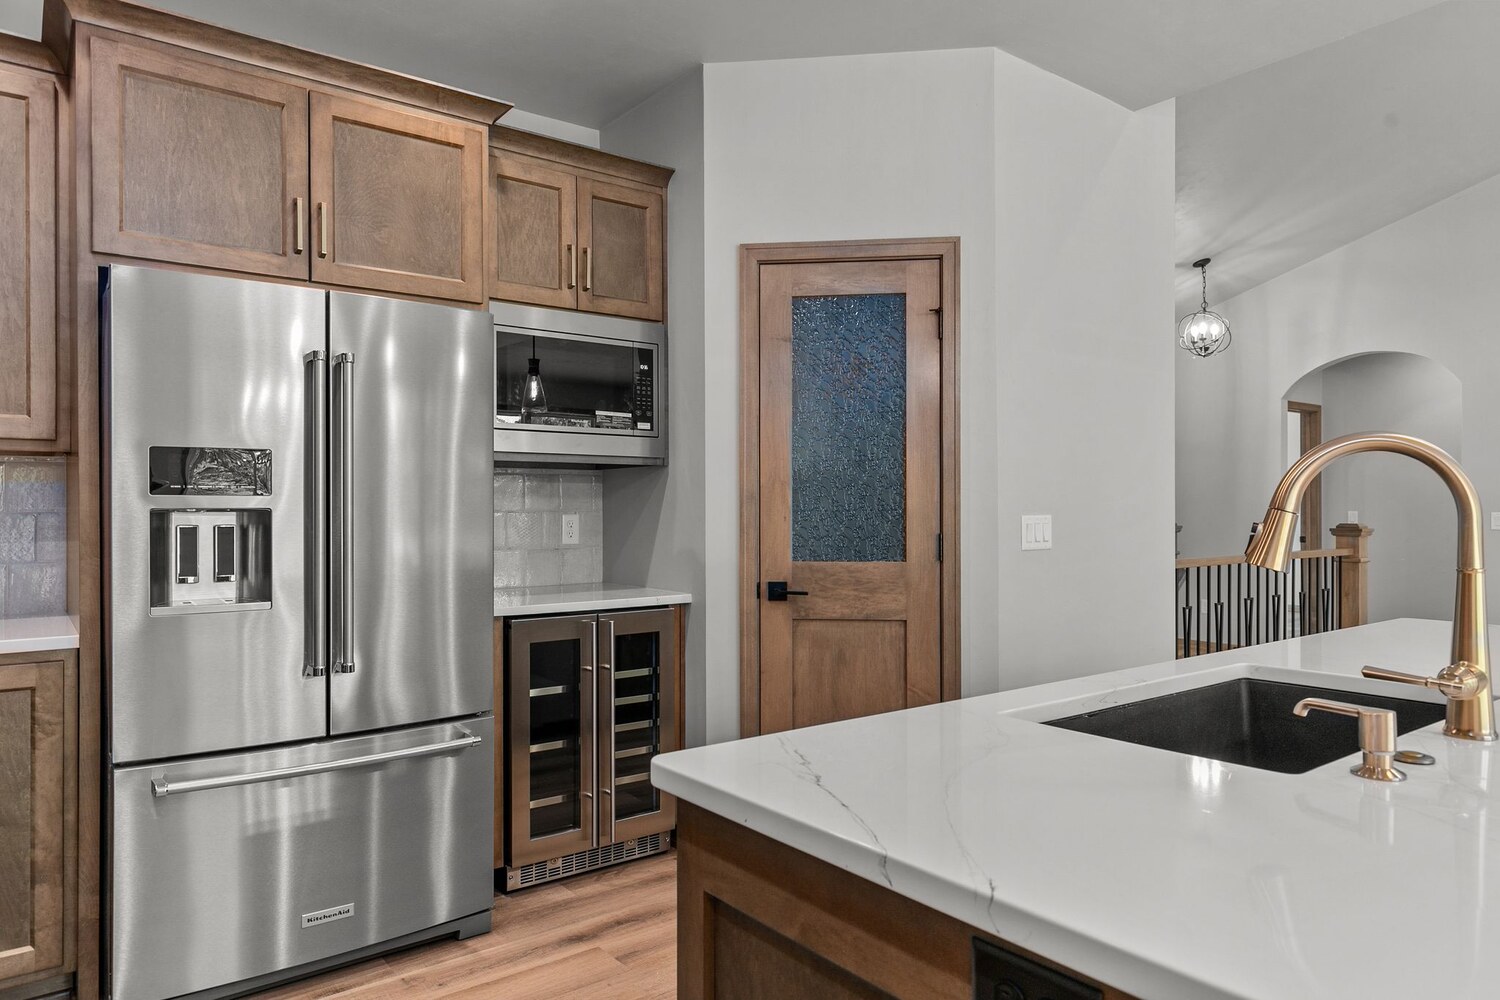
Signature Details: Vaulted living room, stone fireplace, large kitchen island, walk-in pantry, finished lower level with bar, private home office, built-in mudroom storage, and curved stamped patio
Custom Home Living for Empty Nesters in Harrison, WI
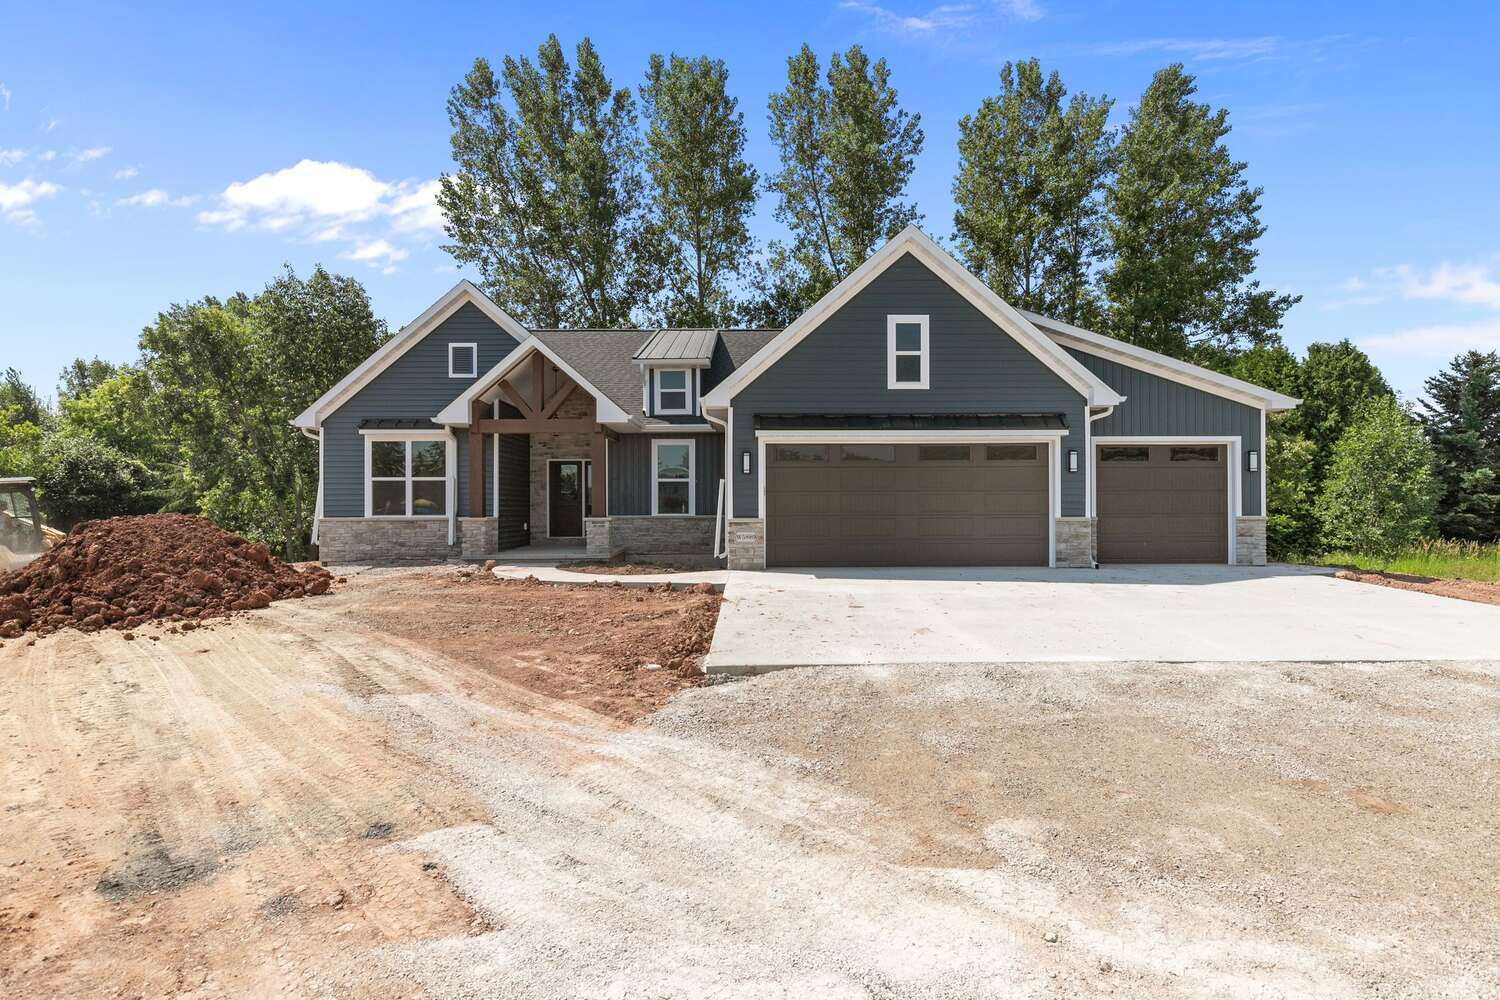
Midwest Design Homes planned this Delta Drive home for empty nesters who wanted a comfortable place for daily life, along with additional room to welcome family and friends.
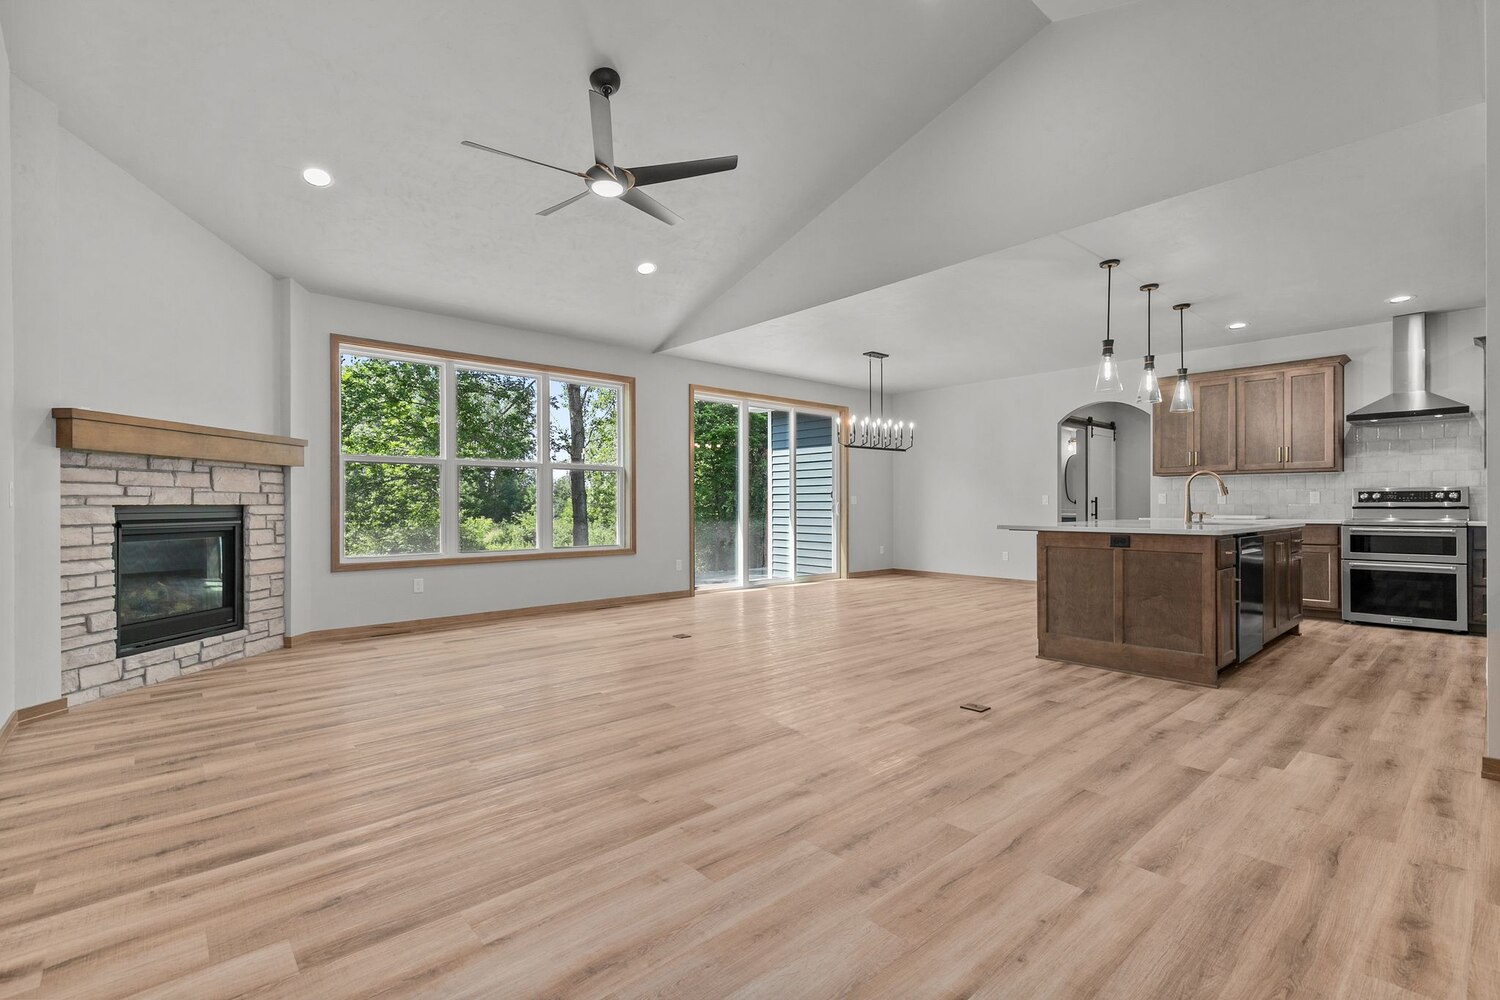
The open main level brings the kitchen, dining area, and vaulted living room together, while the finished lower level and stamped patio provide additional places to gather and relax.
From the March 3 start date through final completion on June 26, 2025, the Delta Drive project stayed on track. The design-build process progressed smoothly, allowing Midwest Design Homes to deliver the finished home on the date originally planned.
Vaulted Main-Level Living
For these homeowners, the main level needed to feel comfortable on an ordinary day without feeling limited when family or friends visit.
We gave the living room a vaulted ceiling and large windows to create openness and bring more light into the center of the home. The stone fireplace adds warmth and gives the room a natural focal point.
Because the living room flows directly into the kitchen and dining area, the homeowners can move easily between quiet time at home and larger gatherings without changing how the space functions.
A Kitchen Designed for Cooking and Connection
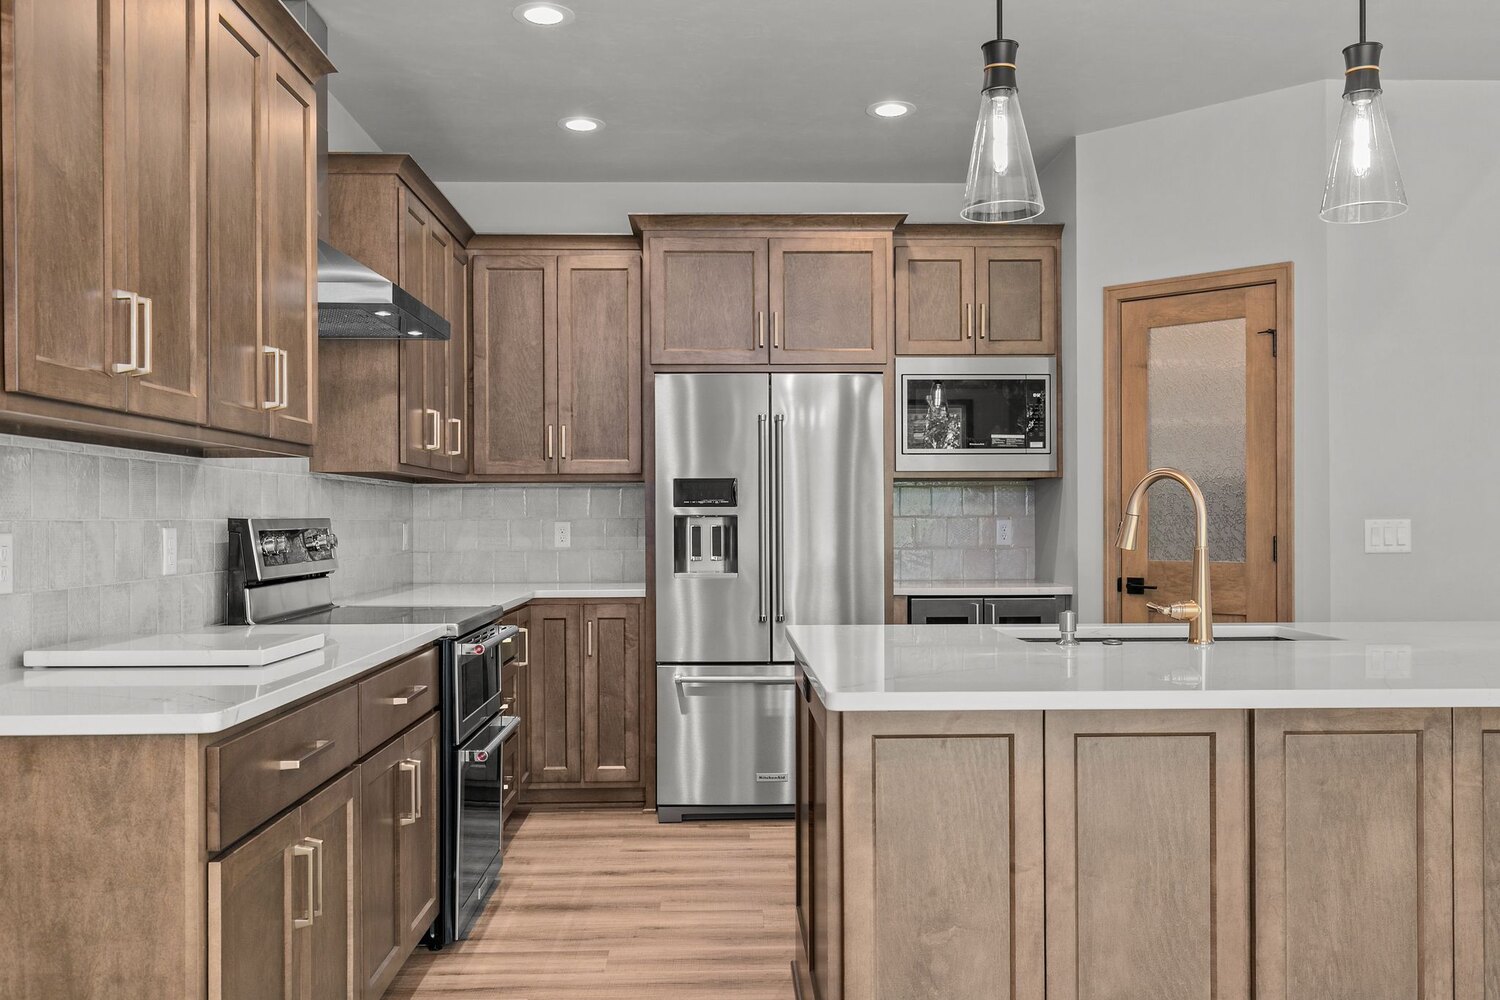
The kitchen was planned to support both daily routines and the times when more people gather in the home.
We organized the space around a large island, giving the homeowners room to prepare meals while guests can sit nearby or move between the kitchen, dining area, and living room. A walk-in pantry keeps additional storage close without allowing everyday items to take over the main work area.
Rather than separating the person cooking from everyone else, the layout allows the kitchen to remain part of the conversation.
A Lower Level Ready for Family and Friends
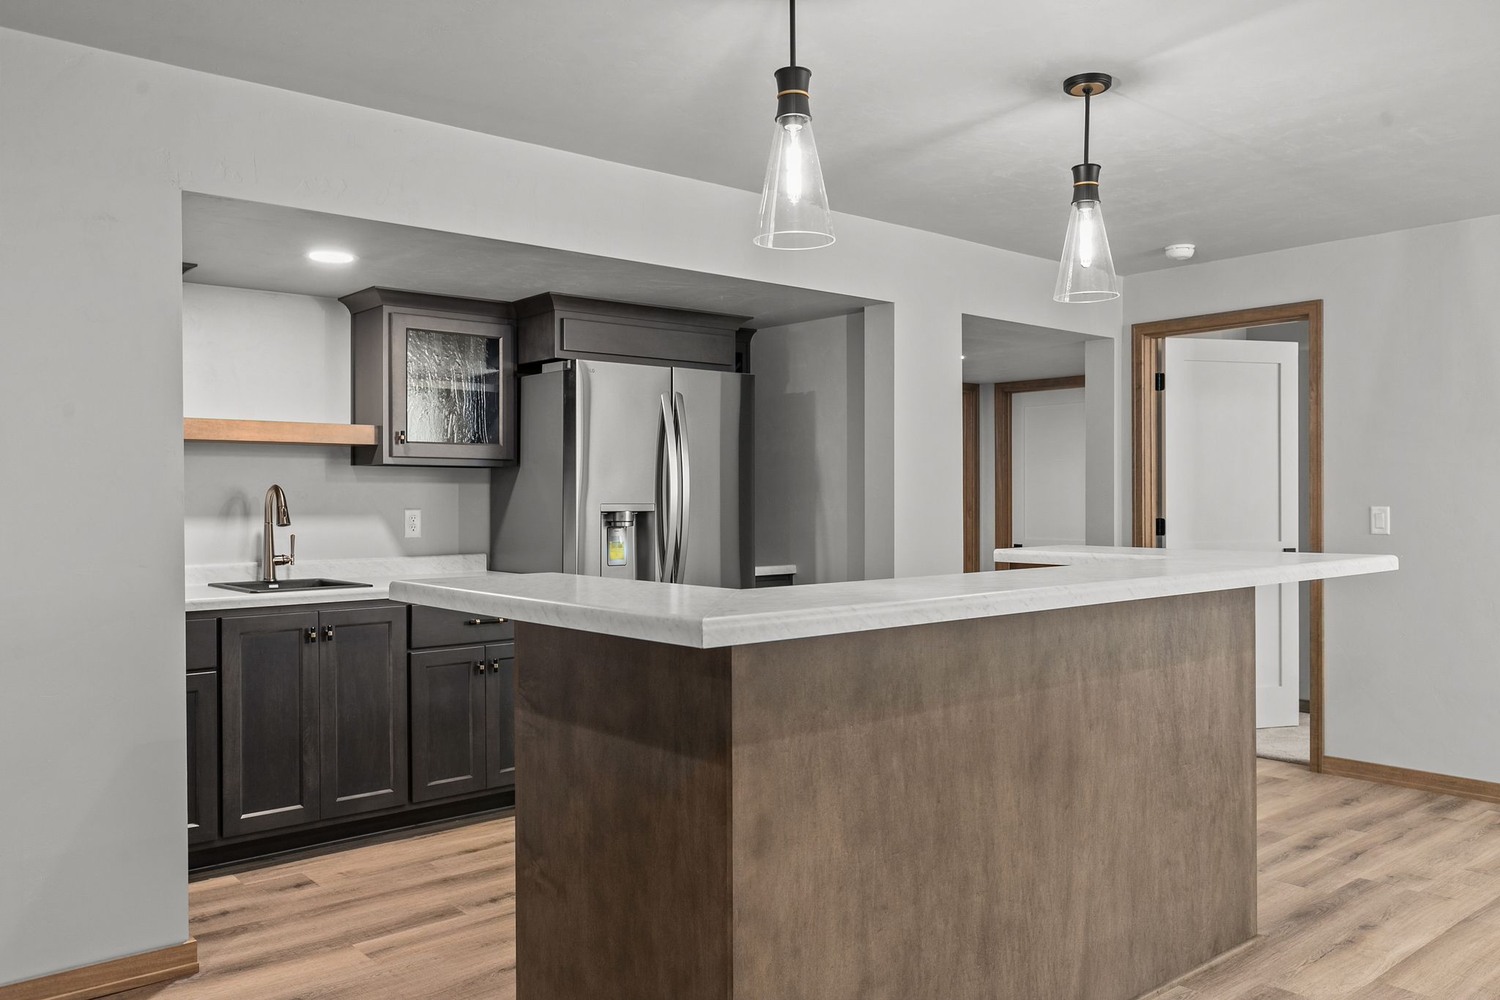
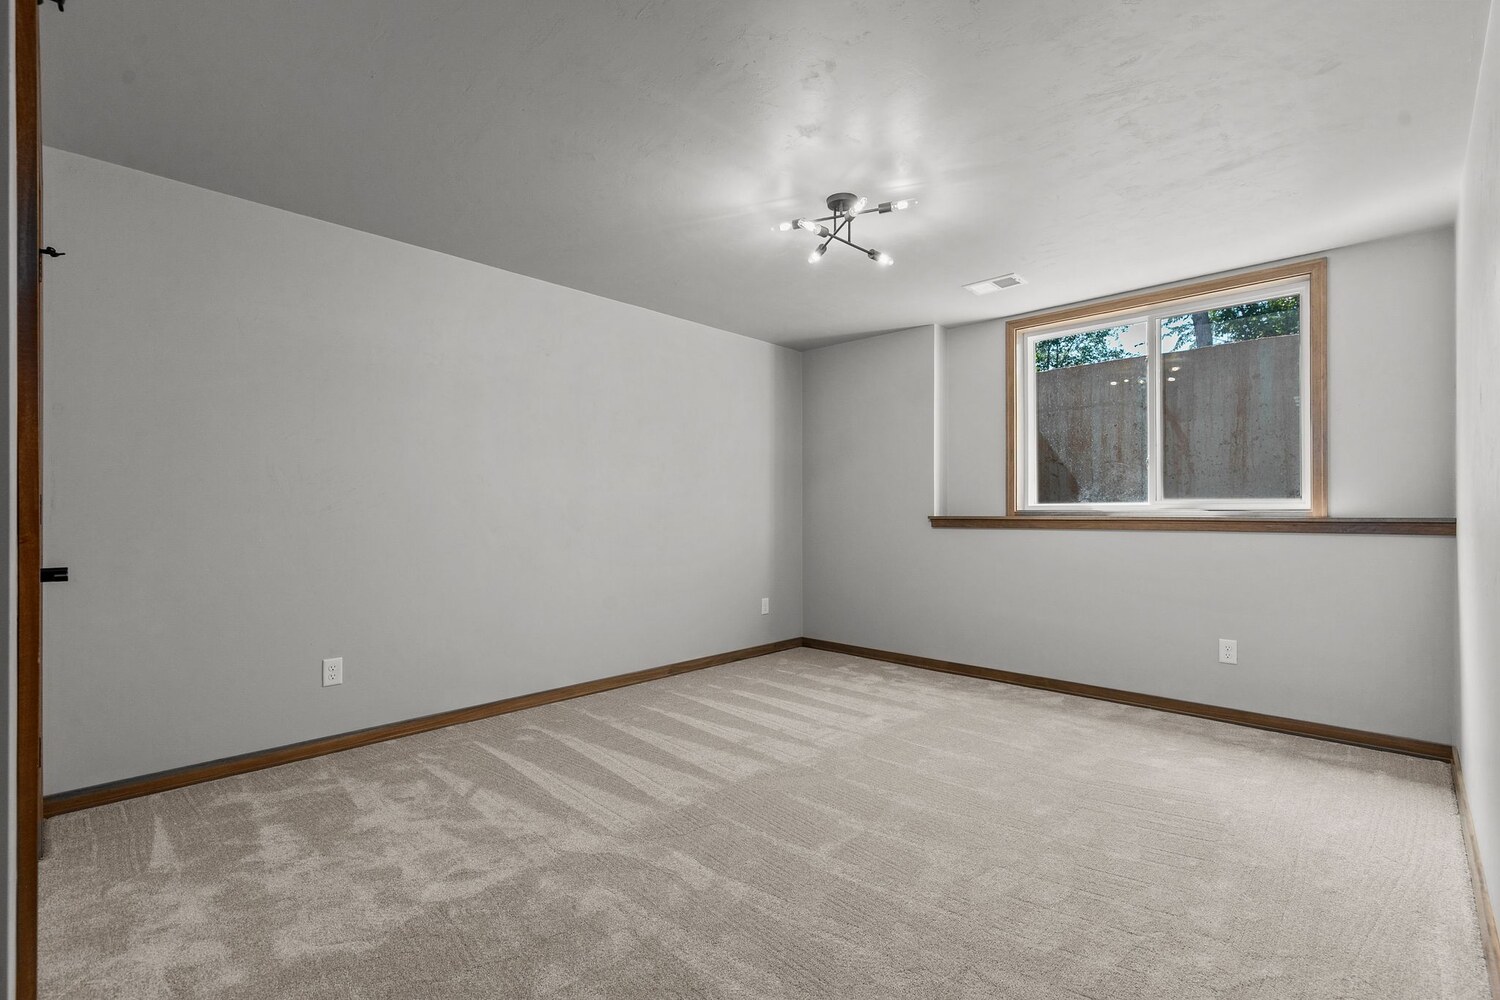
The finished lower level gives the homeowners additional space when they need it without adding pressure to the main floor during everyday life.
We included a bar and open recreation area for casual gatherings, games, and time together. A lower-level bedroom and bathroom give overnight guests more privacy and allow longer visits to feel comfortable.
Natural light helps the lower level feel like part of the home rather than a separate basement space.
Outdoor Living on the Stamped Patio
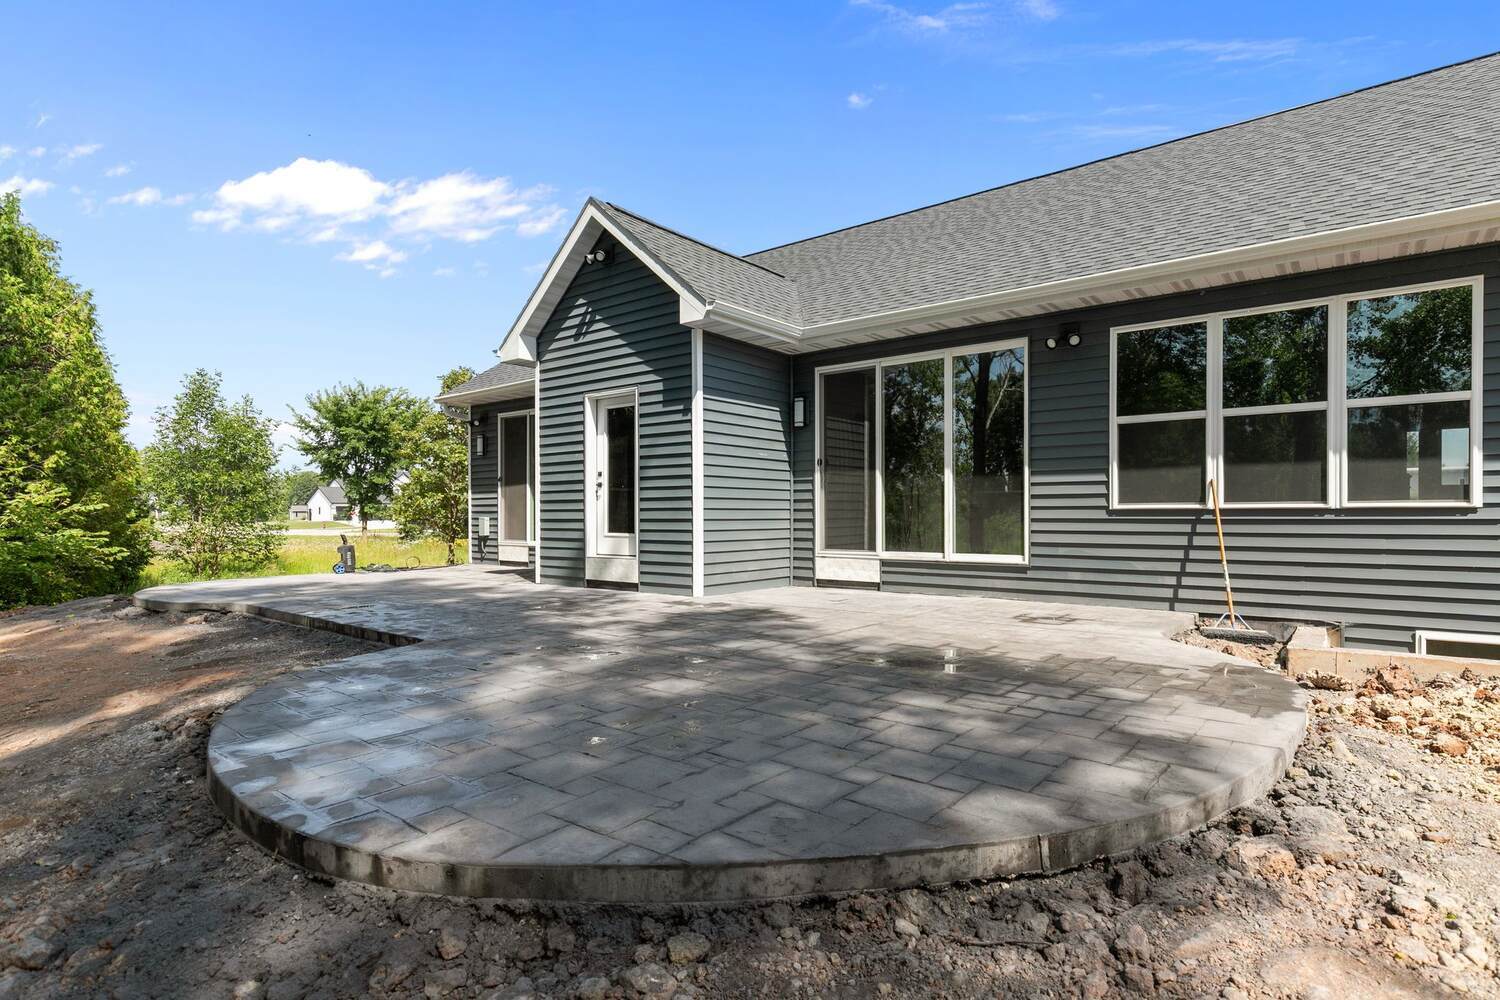
The stamped patio creates another place for the homeowners to enjoy the home beyond its interior rooms.
We shaped the patio with a curved edge to create a defined gathering area while softening the rear elevation. It provides space for outdoor meals, conversation, or simply spending time in the backyard during Wisconsin’s warmer months.
Large rear windows help keep the patio visually connected to the main living spaces, so the indoor and outdoor areas feel like parts of the same home.
Thoughtful Details Throughout the Home
We included smaller spaces throughout the Delta Drive home to support work, storage, daily routines, and visiting guests.
Private Home Office
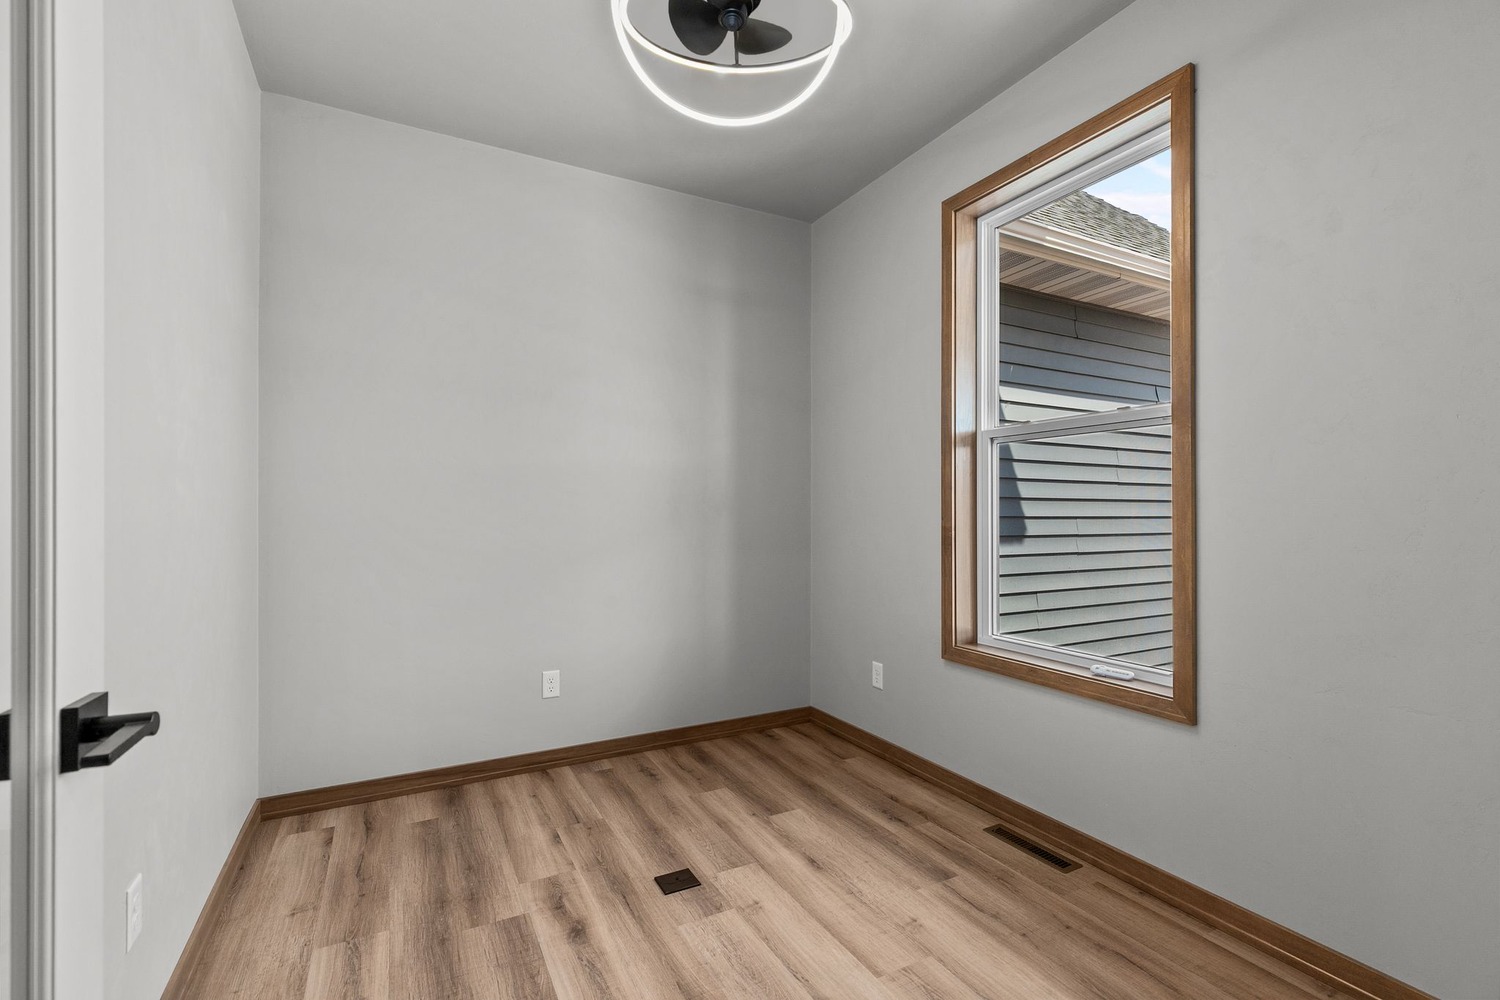
We included a dedicated office with a glass door, creating separation for focused work while allowing the room to remain visually connected to the rest of the home.
Primary Suite
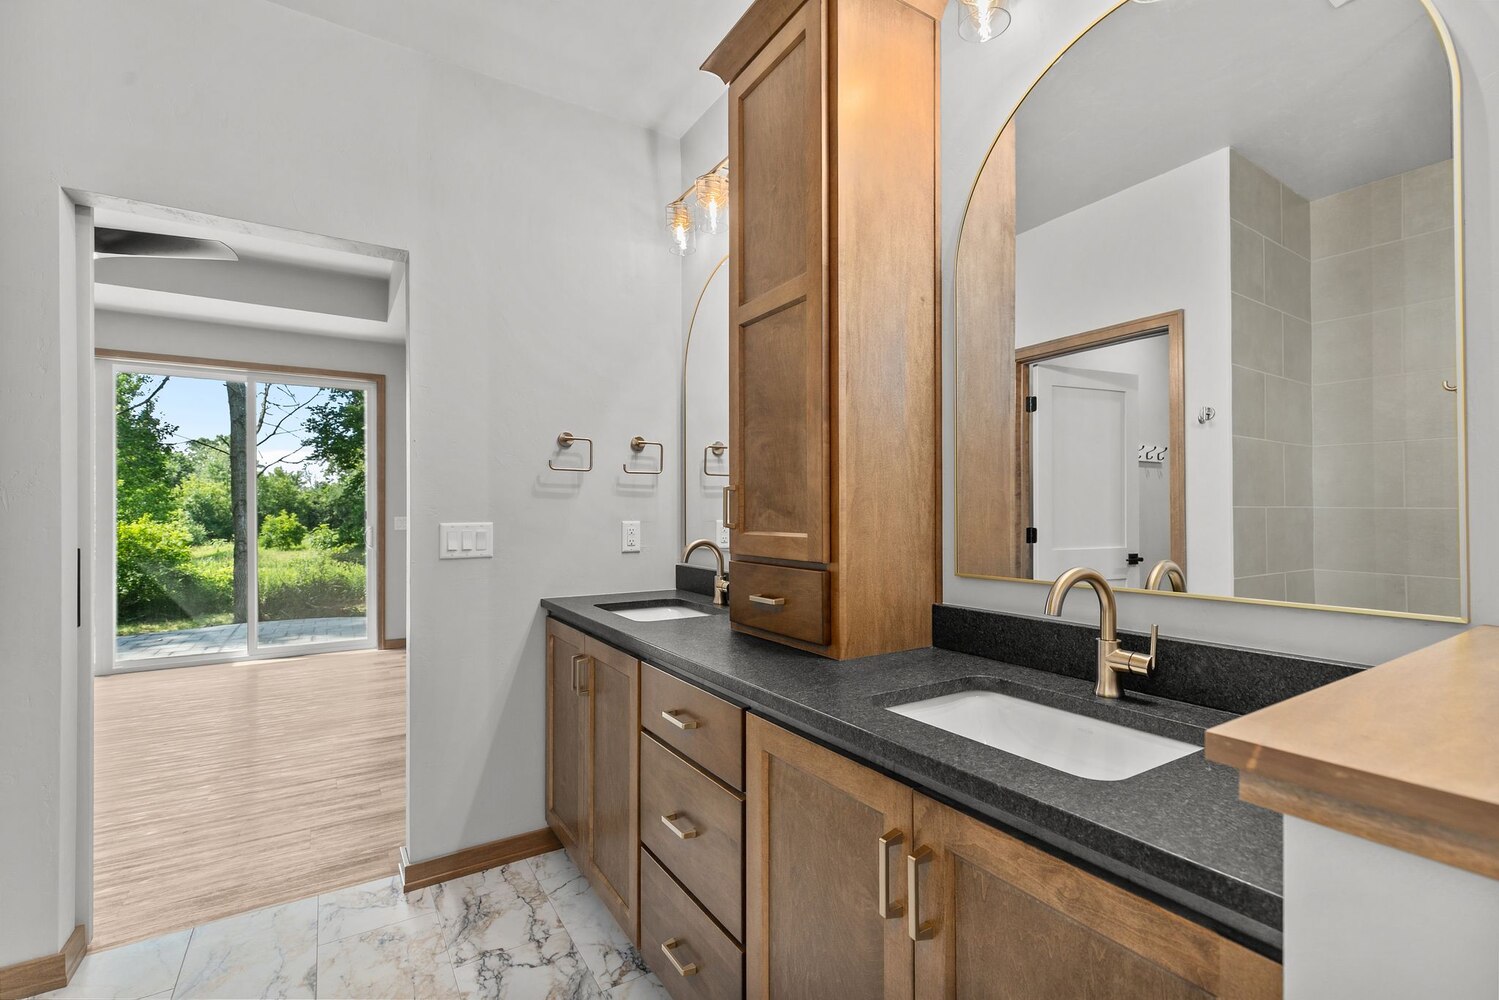
The primary suite offers a private retreat with a spacious bedroom, walk-in storage, a dual vanity, and a tiled shower designed for comfortable daily use.
Mudroom and Laundry
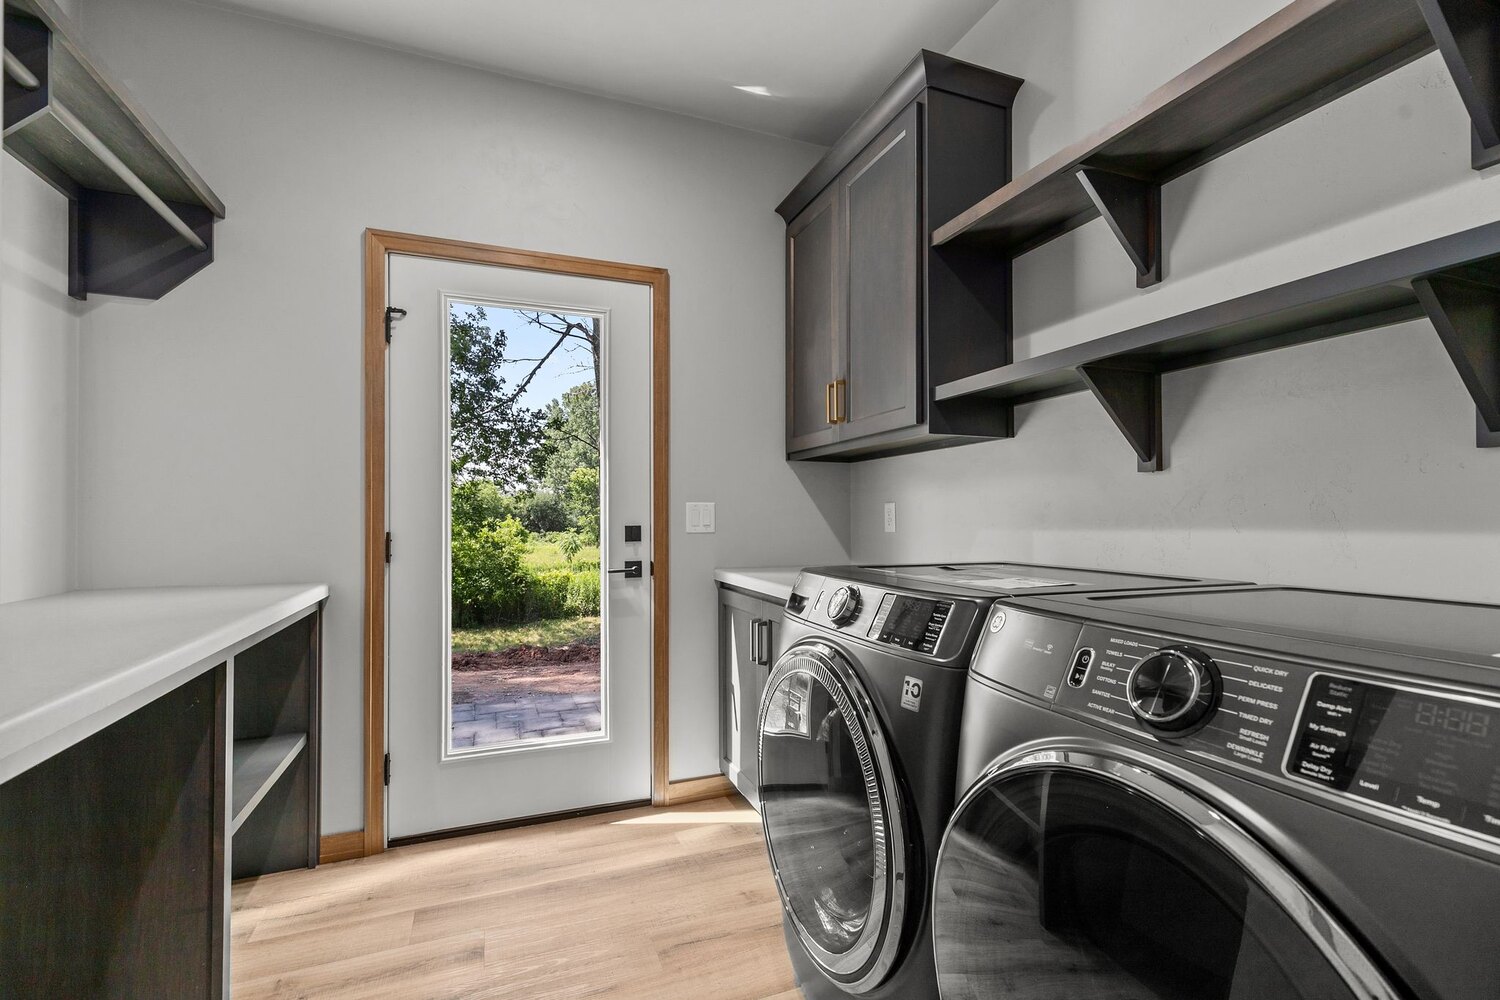
A built-in bench and hooks near the garage entry give coats, shoes, and bags a defined place. The nearby laundry room keeps household tasks organized and outside the main gathering areas.
Guest and Flexible Spaces
Additional bedrooms, bathrooms, and storage areas give the home room to accommodate overnight visitors, hobbies, or changing needs over time.
A Custom Home for the Years Ahead
This Delta Drive home was designed around a simple idea: everyday life should feel comfortable, but the home should still be ready when family and friends come together.
The open main level gives the homeowners an inviting place to spend their day, while the finished lower level and stamped patio create room for longer visits, relaxed gatherings, and time outdoors.
Together, those spaces make the home feel neither oversized nor limited. They give the homeowners privacy when they want it, flexibility when they need it, and a setting that can continue to support the way they live in the years ahead.
For Midwest Design Homes, the finished project reflects what thoughtful custom design can accomplish when each space is planned with a clear purpose, and the whole home is considered from the beginning.
Ready to Build a Custom Home in Northeast Wisconsin?
Our team is here to help you create a home that feels personal, functional, and built around the way you live. We will guide you through the custom homebuilding process with thoughtful design, practical planning, and support at every step. Contact us today.
Browse the Entire Home
Where We Work
At Midwest Design Homes, we proudly serve families throughout the Fox Cities and Northeast Wisconsin. From Appleton to Green Bay, our team brings decades of experience designing and building homes that fit the character of each community. Whether you’re looking for a fully custom home or a curated semi-custom plan, we focus on creating lasting value in the most sought-after neighborhoods and counties.
Don’t see your area listed? Contact us to learn if we can bring our expertise to your community.
Our Service Area
Start Your Homebuilding Journey
Expert guidance and a trusted process from the very first conversation.
Whether you’re ready to design a custom home or explore one of our proven floor plans, our team is here to guide you every step of the way. Reach out today to schedule a consultation and discover how simple building your dream home can be.