
Skip to content

Custom Ranch Home in Fremont, WI

A warm, rustic-inspired design with open living spaces and natural wood finishes.

Project Snapshot


Project Type: Custom Ranch-Style Home
Location: Fremont, Wisconsin
Design Style: Rustic-Inspired Transitional
Notable Features: Vaulted ceilings with exposed wood accents, stone fireplace, spacious kitchen island, sunroom, and finished lower level with kitchenette.

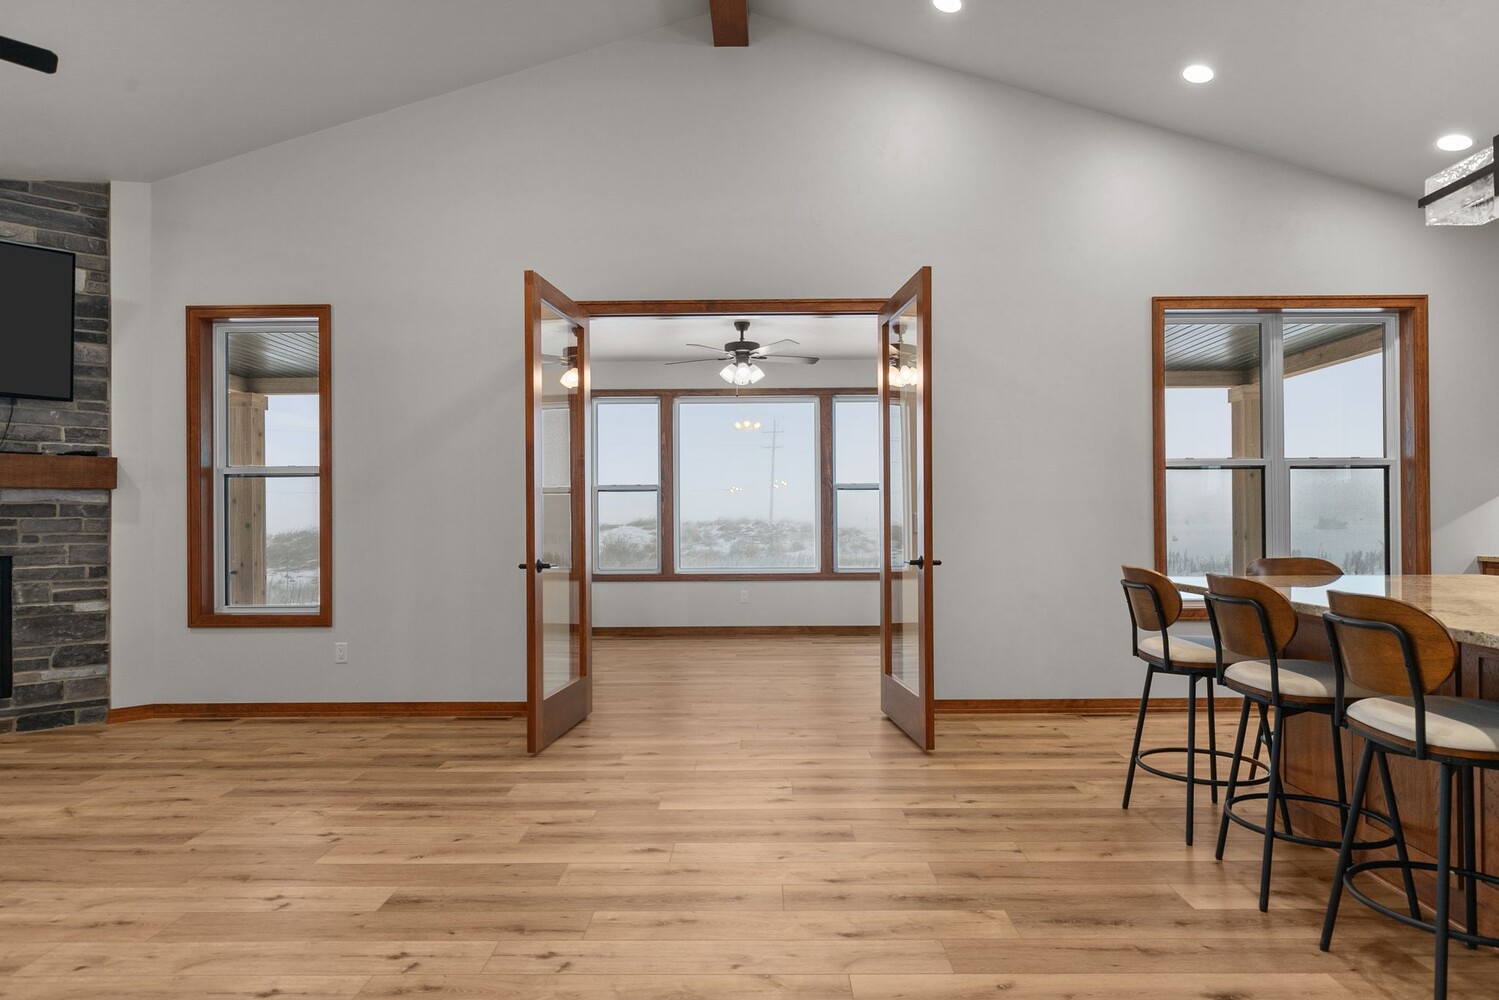
Sunroom entrance with wood trim in Freemont, WI custom home by Midwest Design Homes

A Custom Ranch Home With Rustic Character in Fremont, WI

This custom ranch home in Fremont, Wisconsin, combines rustic-inspired architectural details with an open layout and plenty of space for everyday living.

Midwest Design Homes has been helping Northeast Wisconsin homeowners bring their homebuilding ideas to life for decades. We're proud to showcase this completed project, which highlights the distinctive character and personalization possible when building a custom home with a design-build process.

A Distinctive Ranch Exterior With Natural Materials

We brought together rich red vertical siding, dark garage doors and roofing, and natural stone accents to give this Fremont ranch its distinctive exterior. Exposed timber details at the covered entrance add another layer of character and introduce the rustic-inspired elements found throughout the home.

It's a combination we're especially proud to showcase, with contrasting colors and natural textures that give this single-story home a memorable appearance.

Midwest Design Homes front porch design on red custom home in Freemont, WI
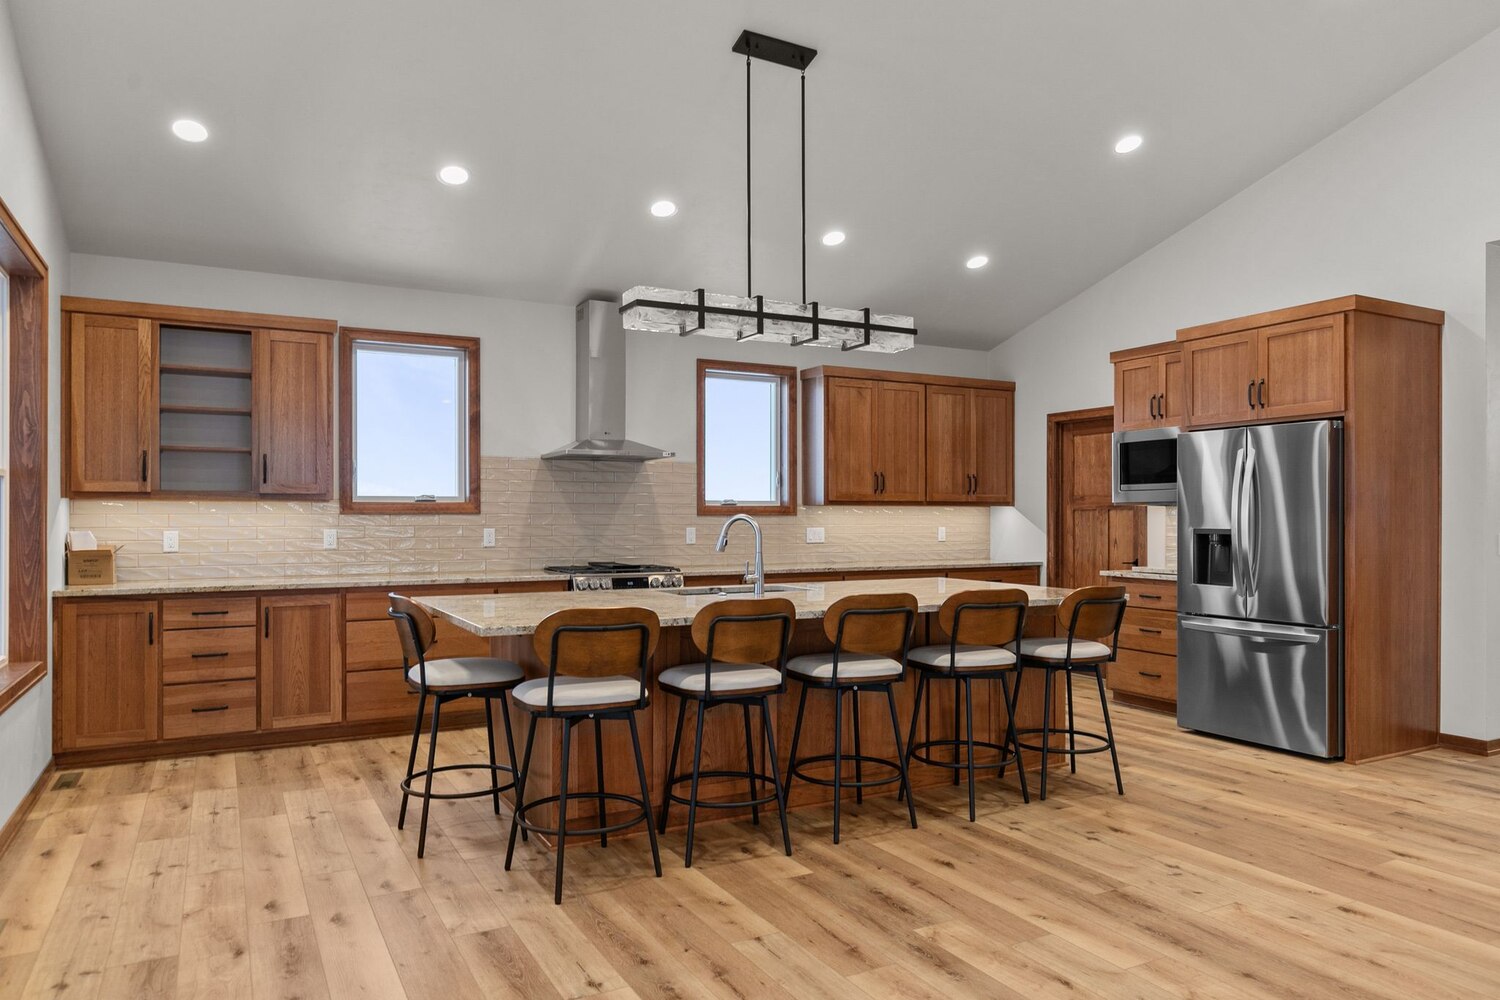
Spacious kitchen with island seating in Freemont, WI home by Midwest Design Homes

Rustic-Inspired Interiors With a Consistent Design

Inside, we carried the home's rustic-inspired character through the main living spaces with natural wood finishes, stone accents, and dark contrasting details. The vaulted ceilings, cabinetry, and architectural features complement one another, creating a consistent look throughout the home.

We also love how the open main floor connects the kitchen, dining, and living areas, giving each space its own purpose while maintaining an easy flow between them.

Our Favorite Features of This Fremont Custom Ranch

Here are a few of the details we're especially proud to showcase in this custom home.

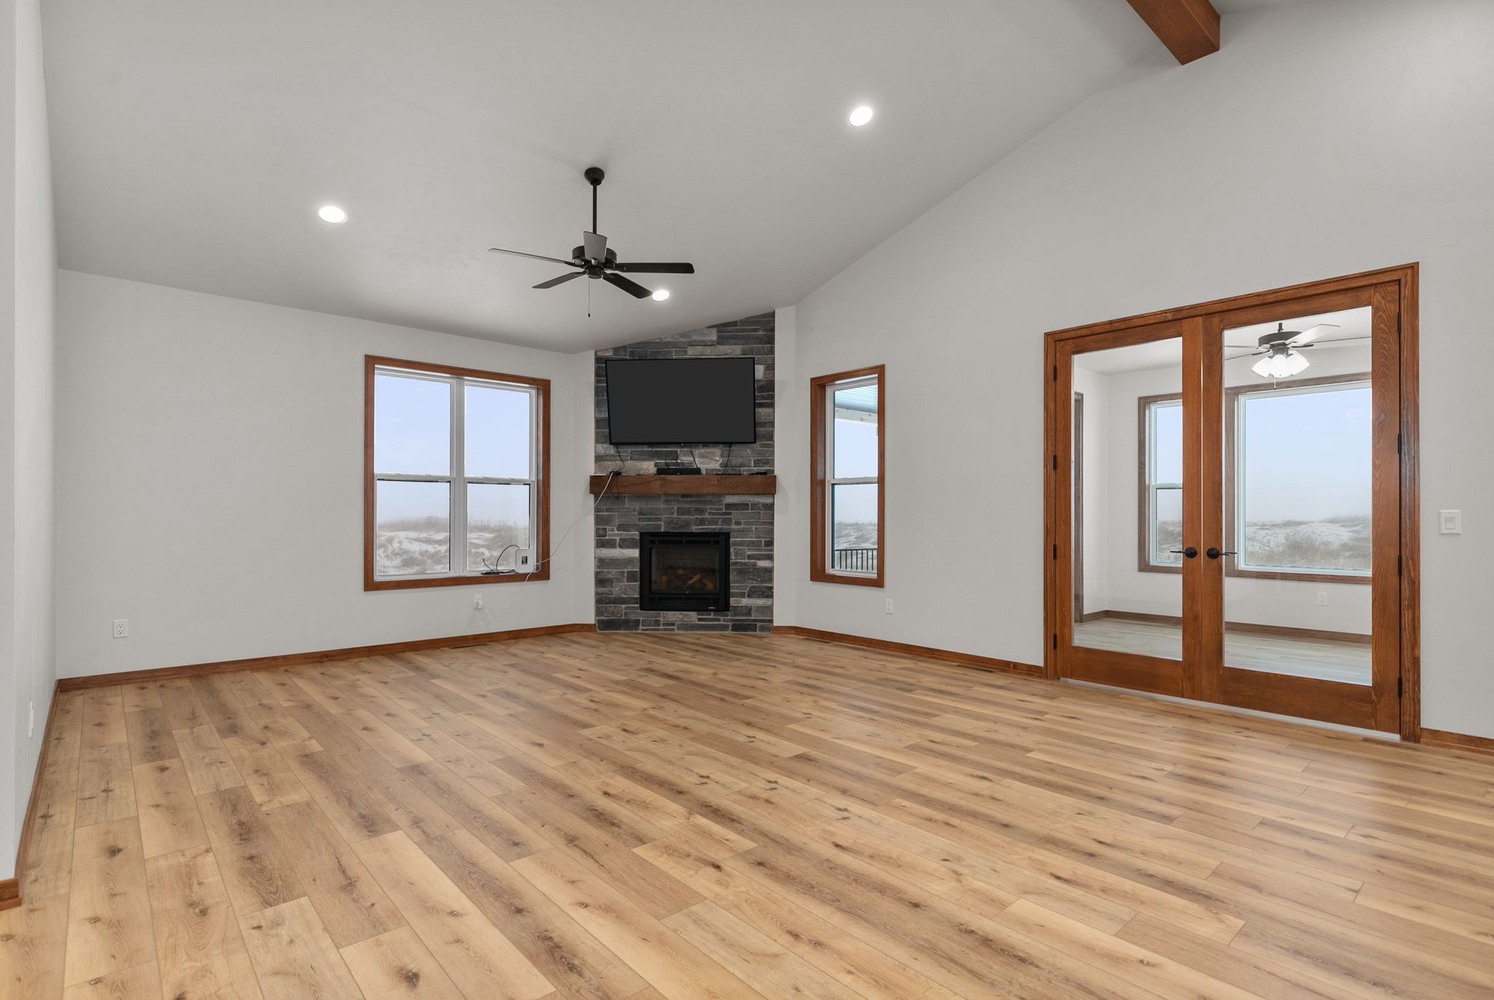
Living room with fireplace and French doors in custom Freemont, WI home by Midwest Design Homes

Open-Concept Living With a Stone Fireplace

The vaulted ceiling, exposed wood accents, and stone fireplace give this living area its character. The open layout connects the kitchen, dining, and living spaces, offering plenty of room to gather while keeping everything comfortably connected.
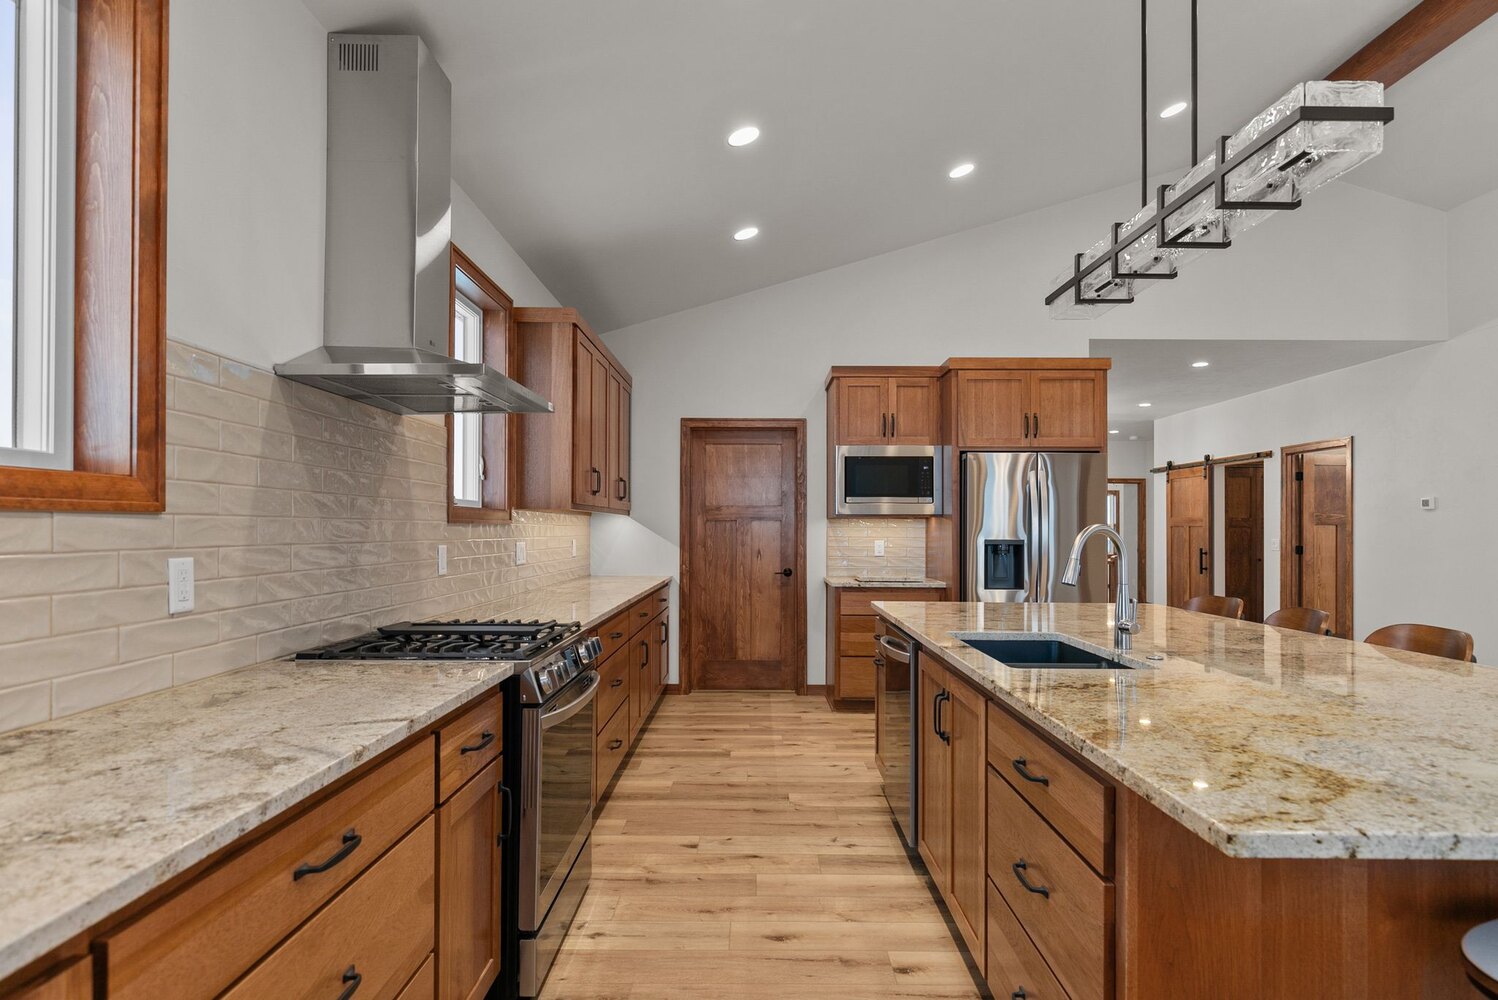
 

Granite countertops and wood cabinets in Freemont, WI custom home by Midwest Design Homes

A Spacious Kitchen Designed for Everyday Living

We built this kitchen with a generous island, extensive wood cabinetry, and plenty of counter space. The island provides seating while keeping the kitchen open to the adjoining living areas. It's a practical layout with room for cooking, conversation, and everyday routines.
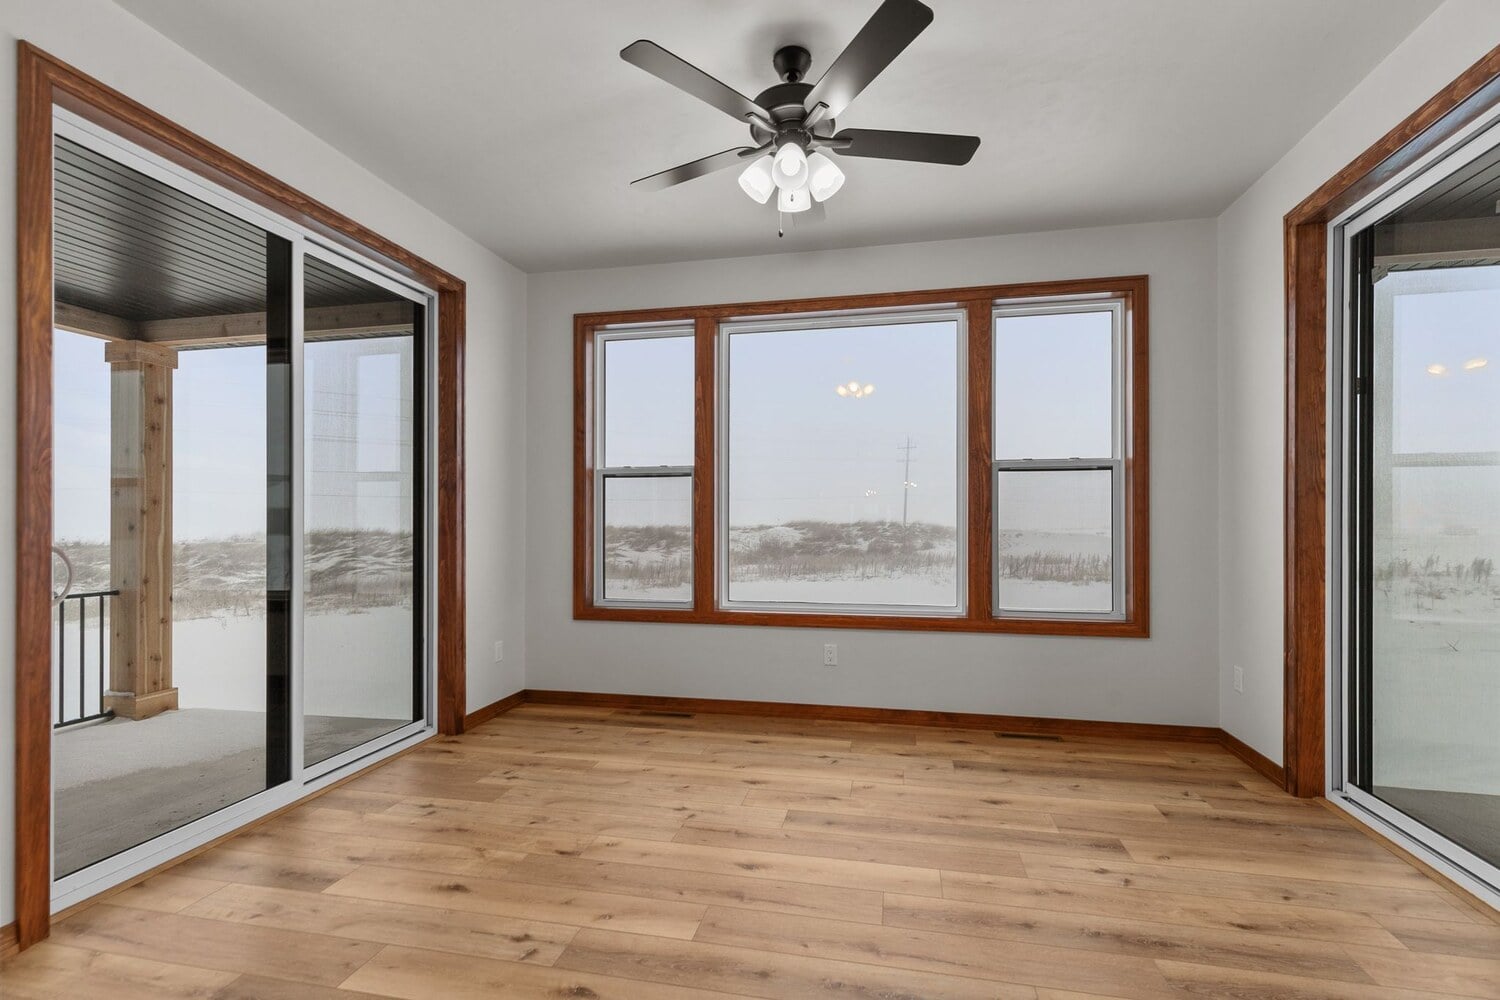
Sunroom with natural light and outdoor views in Freemont, WI home by Midwest Design Homes

A Sunroom and Covered Porch With Scenic Views

Large sunroom windows frame views of the surrounding countryside, while the covered rear porch offers a sheltered place to enjoy the outdoors. These spaces take advantage of the home's rural setting.
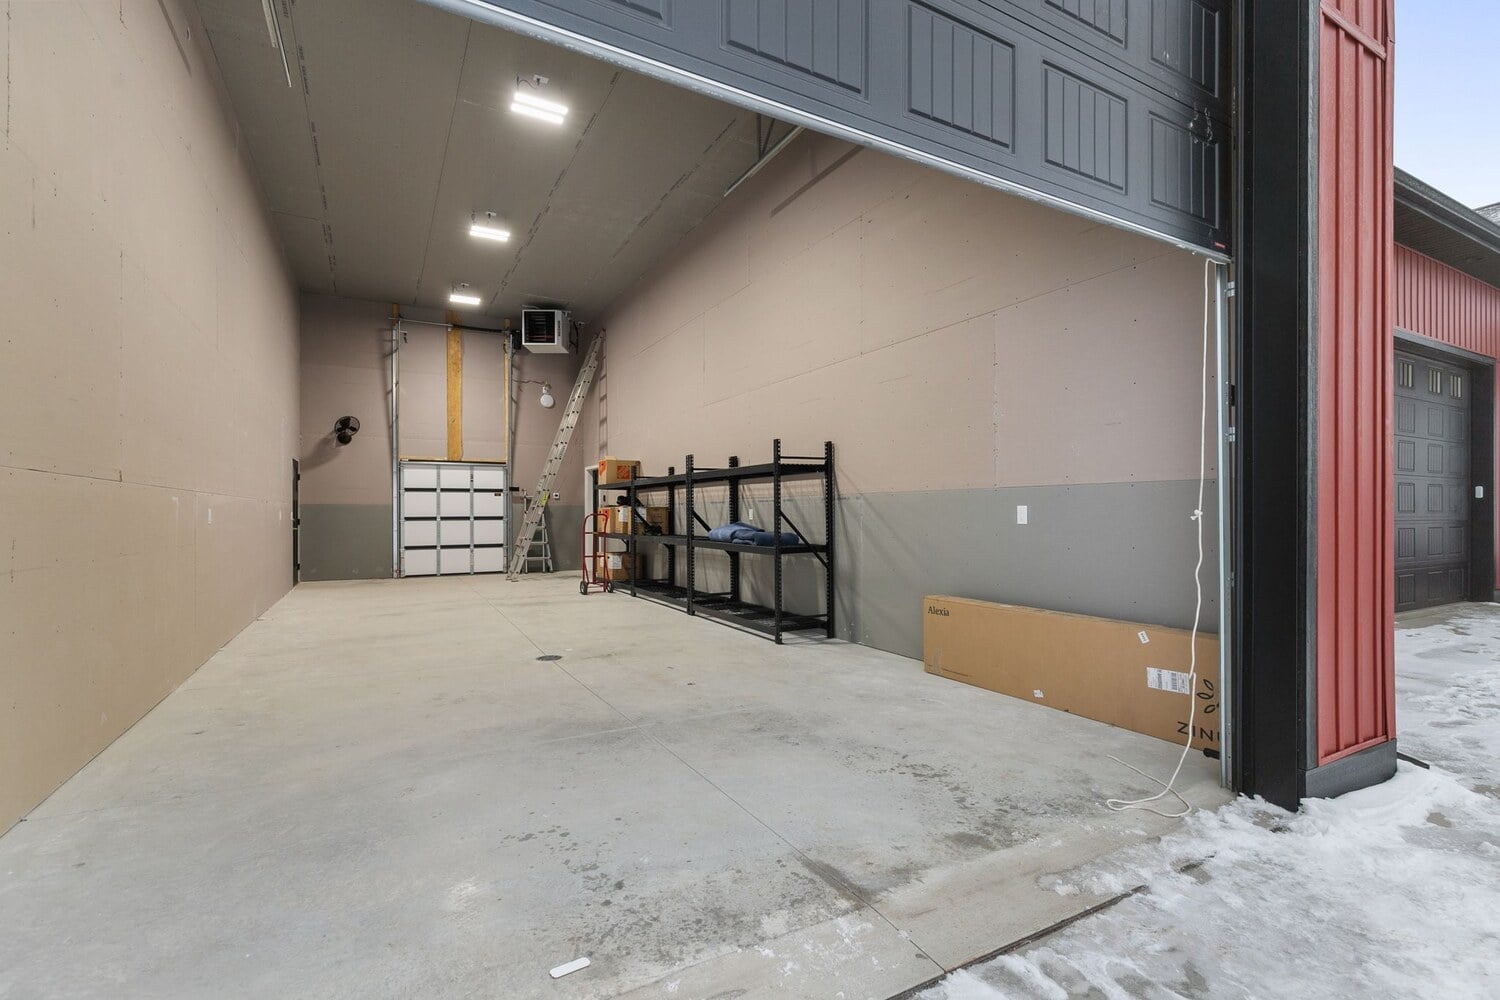
Interior garage space in custom Freemont, WI home by Midwest Design Homes

An Oversized Garage With Plenty of Possibilities

We built this spacious garage with a tall overhead door, high ceilings, and plenty of open floor space. The generous dimensions offer flexibility beyond everyday parking.
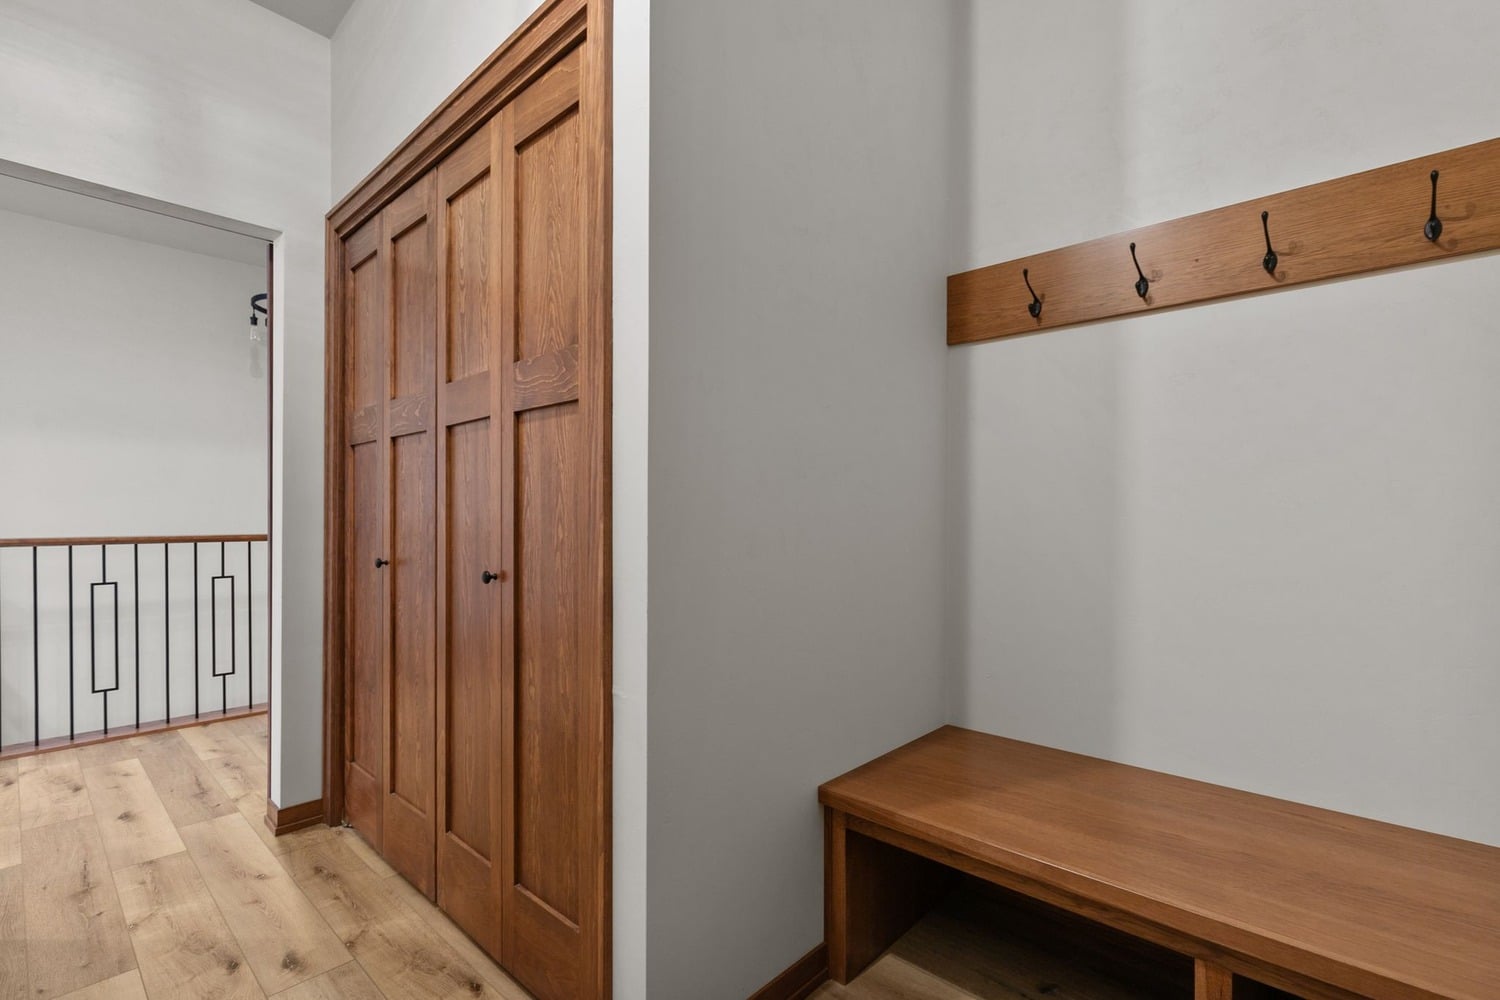
Wood bench and hooks in Freemont, WI mudroom by Midwest Design Homes, Wisconsin

Practical Storage for Everyday Living

We know good storage makes daily life easier. This home includes a mudroom with a built-in wood bench and hooks for coats and bags, plus additional cabinetry and storage areas to keep everyday essentials organized.
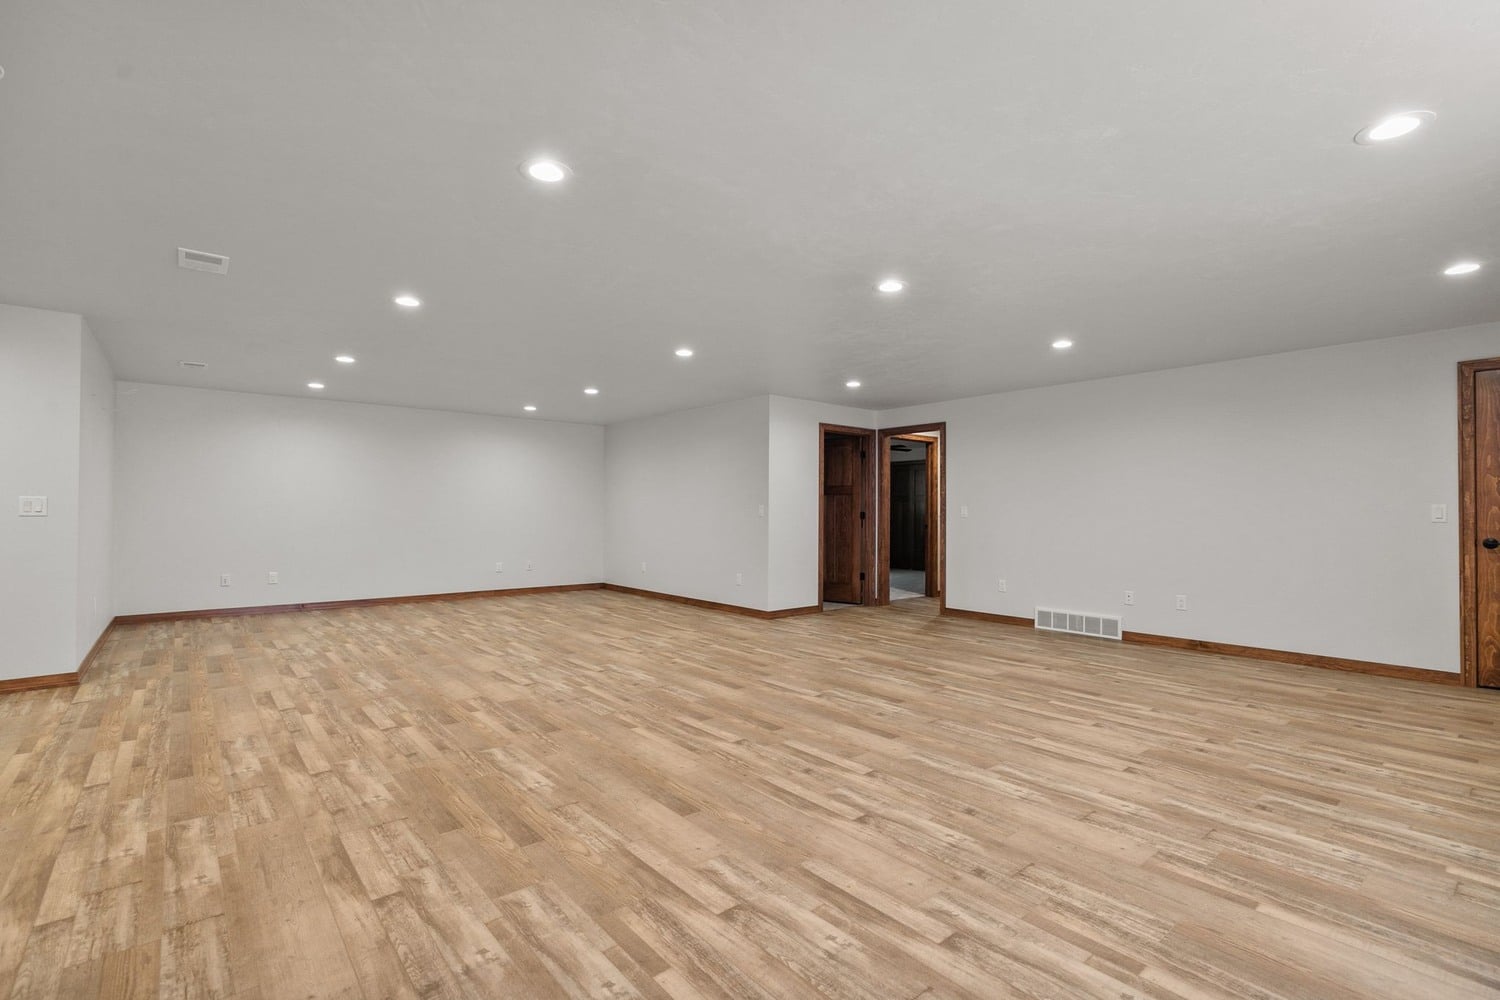
Spacious finished basement with wood flooring by Midwest Design Homes in Freemont, WI

A Finished Lower Level With Room to Gather

We finished the lower level with additional living space and a convenient kitchenette featuring cabinetry and counter space. It's a versatile area for relaxing, hosting guests, or spending time together, with easy access to drinks and snacks without heading upstairs.
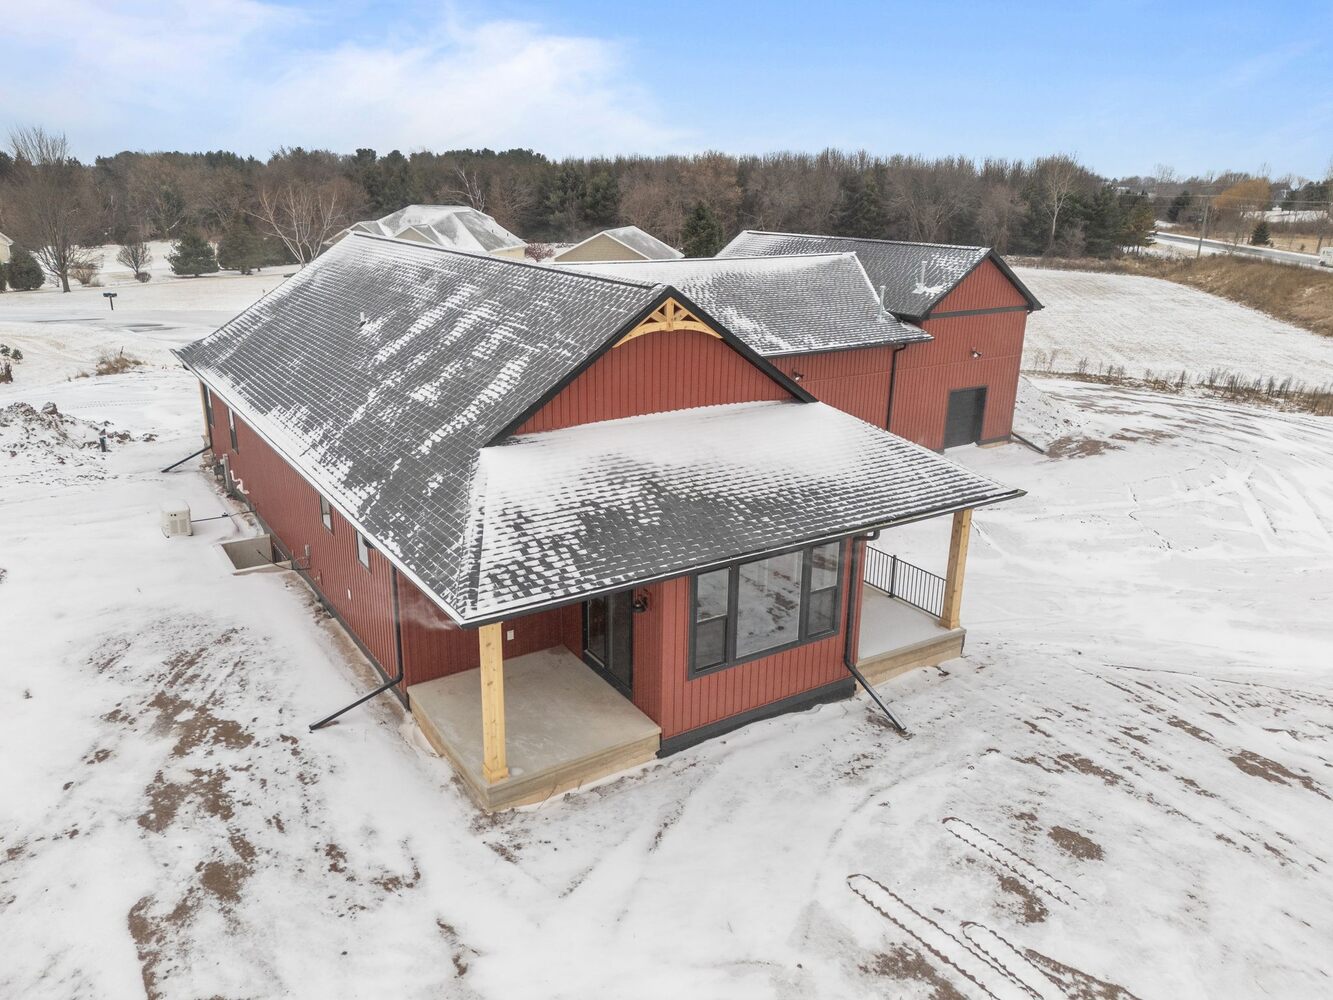
Side view of red custom home with snow in Freemont, WI by Midwest Design Homes

Ready to Build a Custom Home in Northeast Wisconsin?

Our team is here to help you create a home that feels personal, functional, and built around the way you live. We will guide you through the custom home-building process with thoughtful design, practical planning, and support at every step.

Where We Work

At Midwest Design Homes, we proudly serve families throughout the Fox Cities and Northeast Wisconsin. From Appleton to Green Bay, our team brings decades of experience designing and building homes that fit the character of each community. Whether you’re looking for a fully custom home or a curated semi-custom plan, we focus on creating lasting value in the most sought-after neighborhoods and counties.

Don’t see your area listed? Contact us to learn if we can bring our expertise to your community.

Our Service Area

  • Greenville
  • Kaukauna
  • Outagamie County
  • Howard
  • Hobart
  • Freedom
  • Greenleaf
  • Brown County
  • Calumet County
  • Winnebago County
  • Harrison
  • Sherwood
  • Stockbridge
  • Hortonville

Start Your Homebuilding Journey

Expert guidance and a trusted process from the very first conversation.

Whether you’re ready to design a custom home or explore one of our proven floor plans, our team is here to guide you every step of the way. Reach out today to schedule a consultation and discover how simple building your dream home can be.