
Curated Home on Boxer Street in Kaukauna, WI
The Salty plan with bold modern details, open living areas, and a family-focused layout.
Location
Project No.
Plan
A Stylish New Kaukauna Home Designed With Efficiency in Mind
Midwest Design Homes planned this Boxer Street home to make efficient use of its footprint while still creating open gathering spaces, practical storage, and enough visual character to feel polished and complete.
Using the Salty plan as a starting point, we gave the home a clear layout from the beginning. The kitchen, dining area, and living room form the central gathering space, while supporting rooms help keep the rest of the home organized and easy to use.
Construction began in January 2022 and was completed in May 2022, the original estimated completion date. With the design direction established early, the project moved smoothly from start to finish.
An Open Main Level for Gathering and Everyday Life
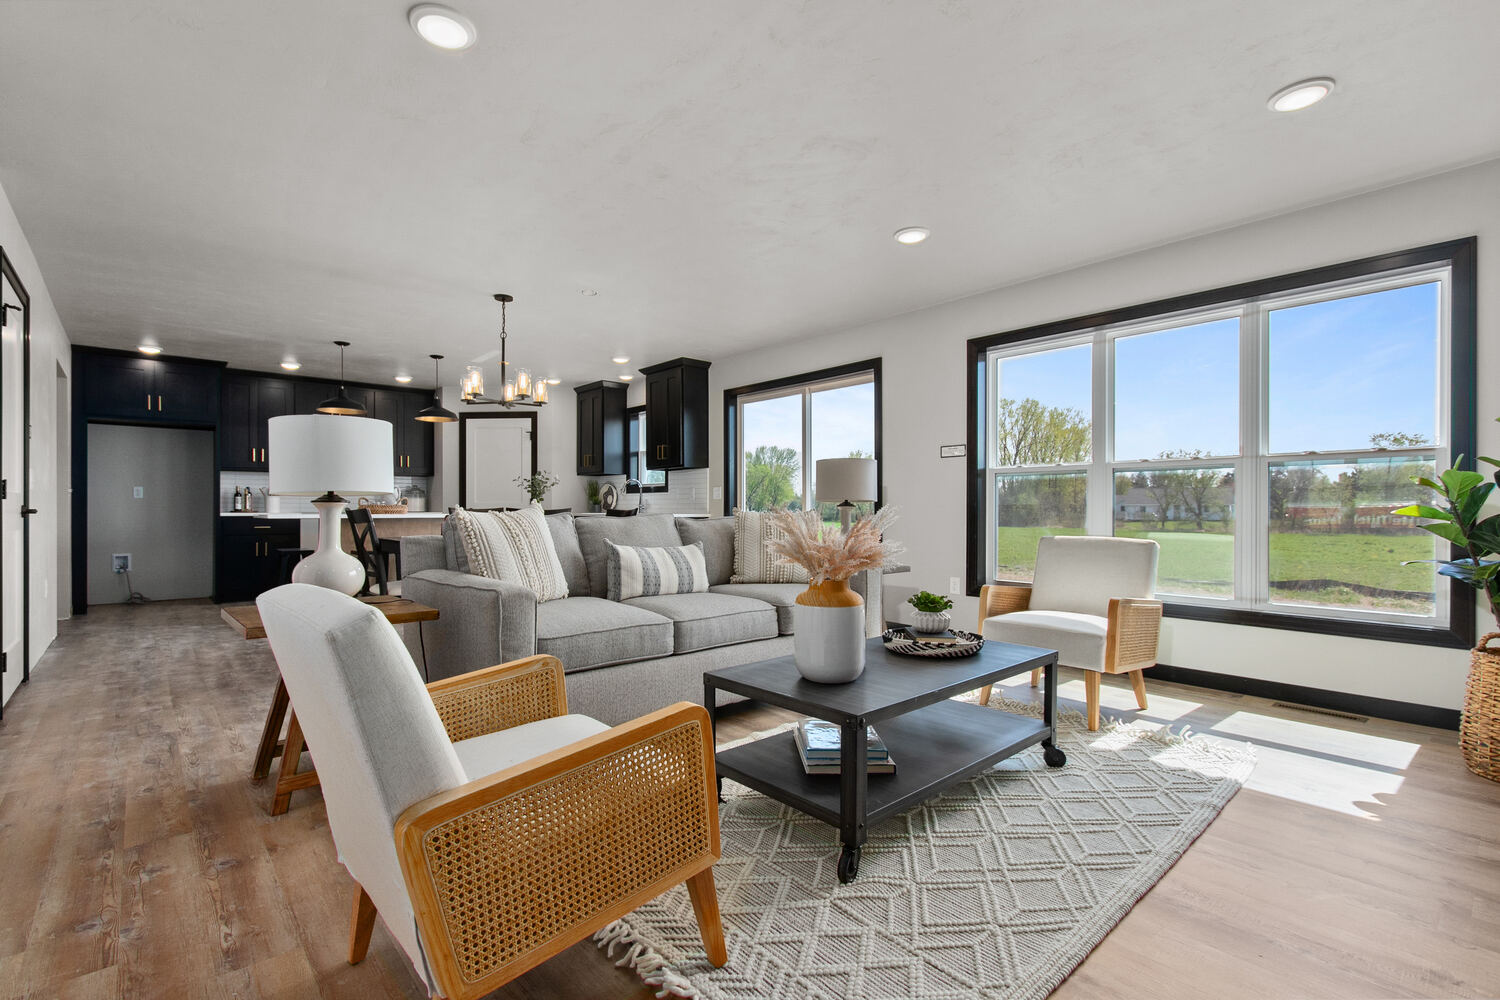
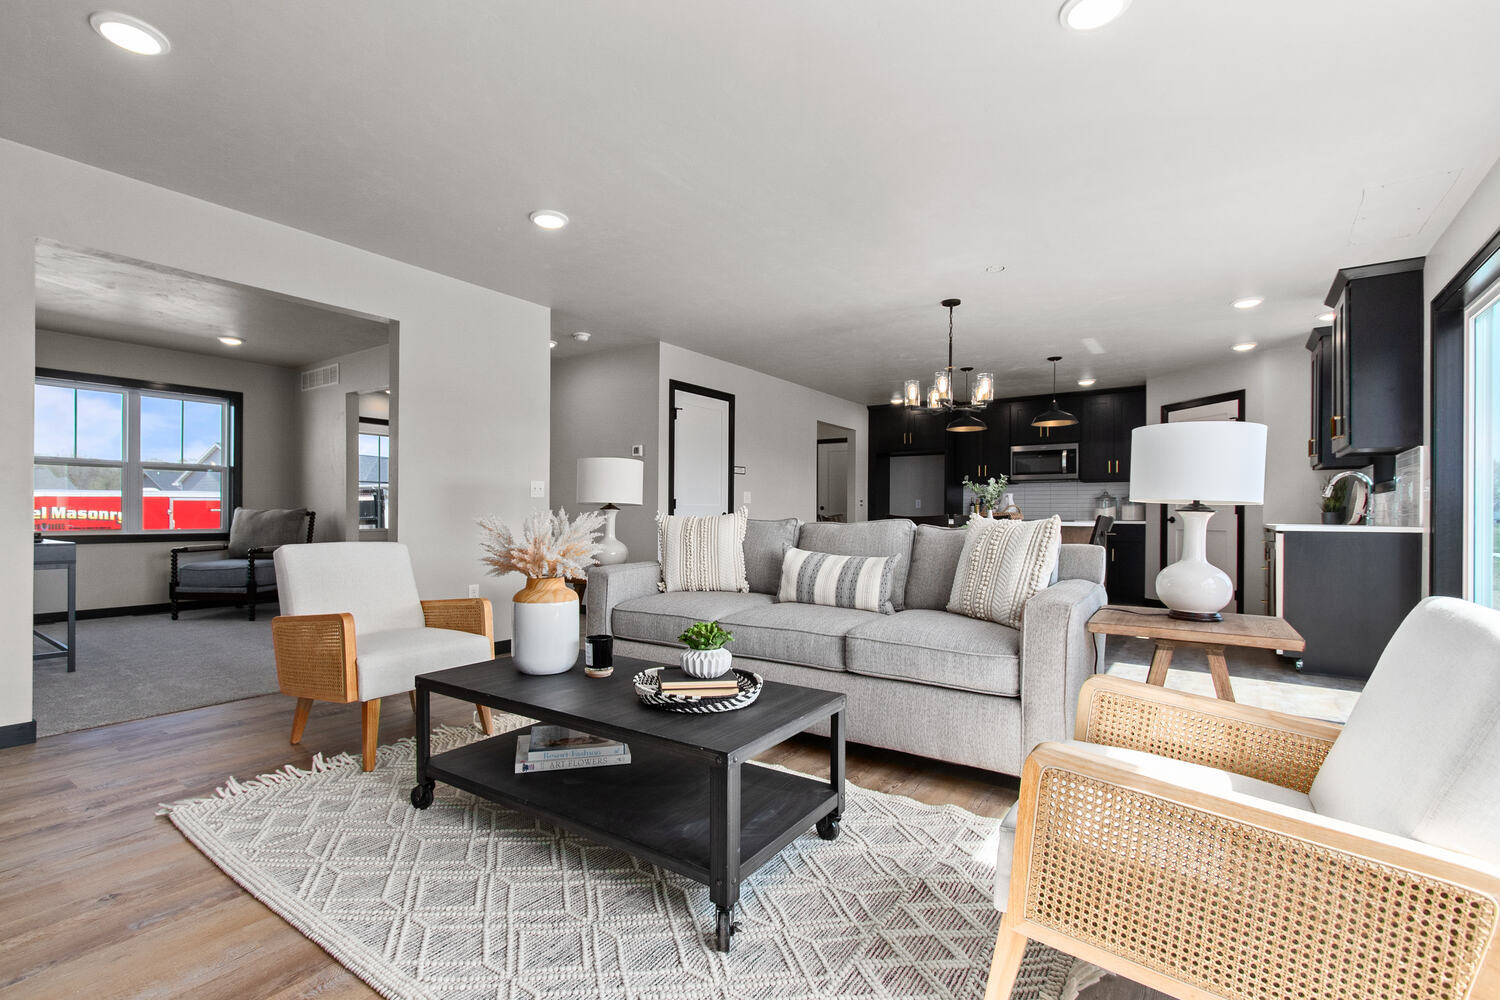
We arranged the kitchen, dining area, and living room to flow naturally into one another while giving each space a clear role.
The dining area creates a natural transition between cooking and relaxing. This arrangement makes it easier for people to move through the space and stay connected, whether they are preparing a meal, sitting at the island, or spending time in the living room.
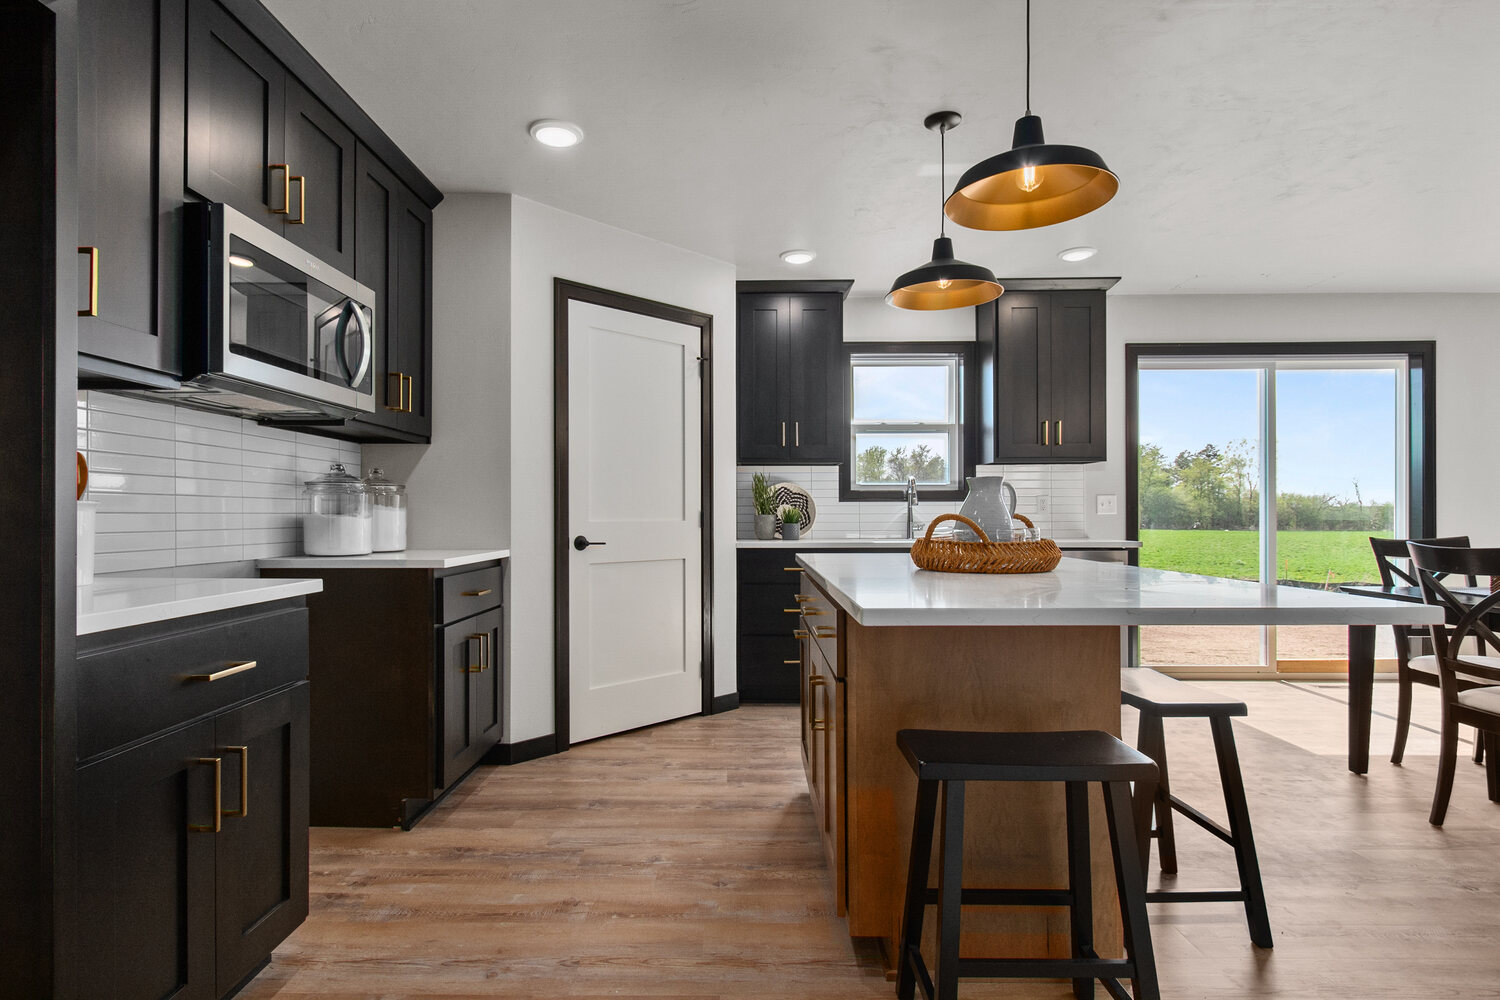
We positioned the island at the center of the kitchen to add prep space, create casual seating, and keep the room connected to activity throughout the main level.
In the living room, we used the fireplace to define the seating area and give the open layout a warm, finished focal point.
A Kitchen That Feels Connected and Complete
Within the open layout, we designed the kitchen to feel organized, well-defined, and comfortable to use.
The island adds prep space and casual seating while preserving an easy path through the room. Storage extends beyond the main cabinetry, helping the kitchen stay organized and comfortable to use.
Pendant lighting, contrasting finishes, and the window above the sink add definition and natural light. Together, these choices give the kitchen a polished presence while keeping it practical and comfortable to use.
Details That Make the Home Work
We incorporated smaller support spaces throughout the home to help the open areas stay comfortable, flexible, and organized.
Walk-In Pantry
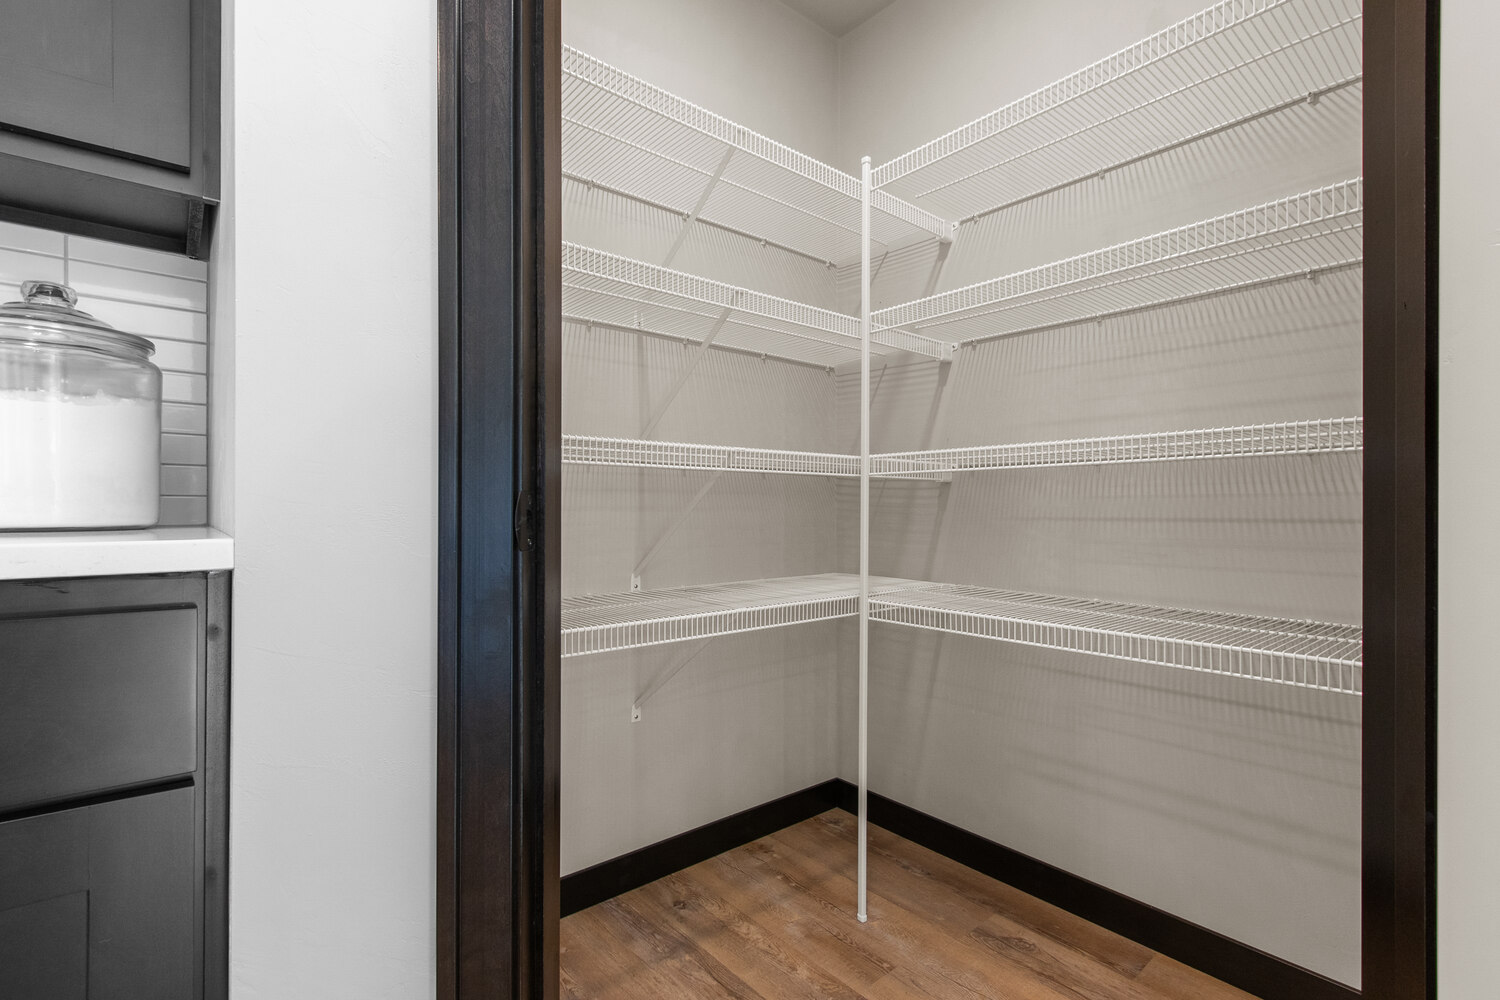
We positioned the walk-in pantry just off the kitchen to keep groceries, small appliances, and serving pieces close at hand without crowding the main work area.
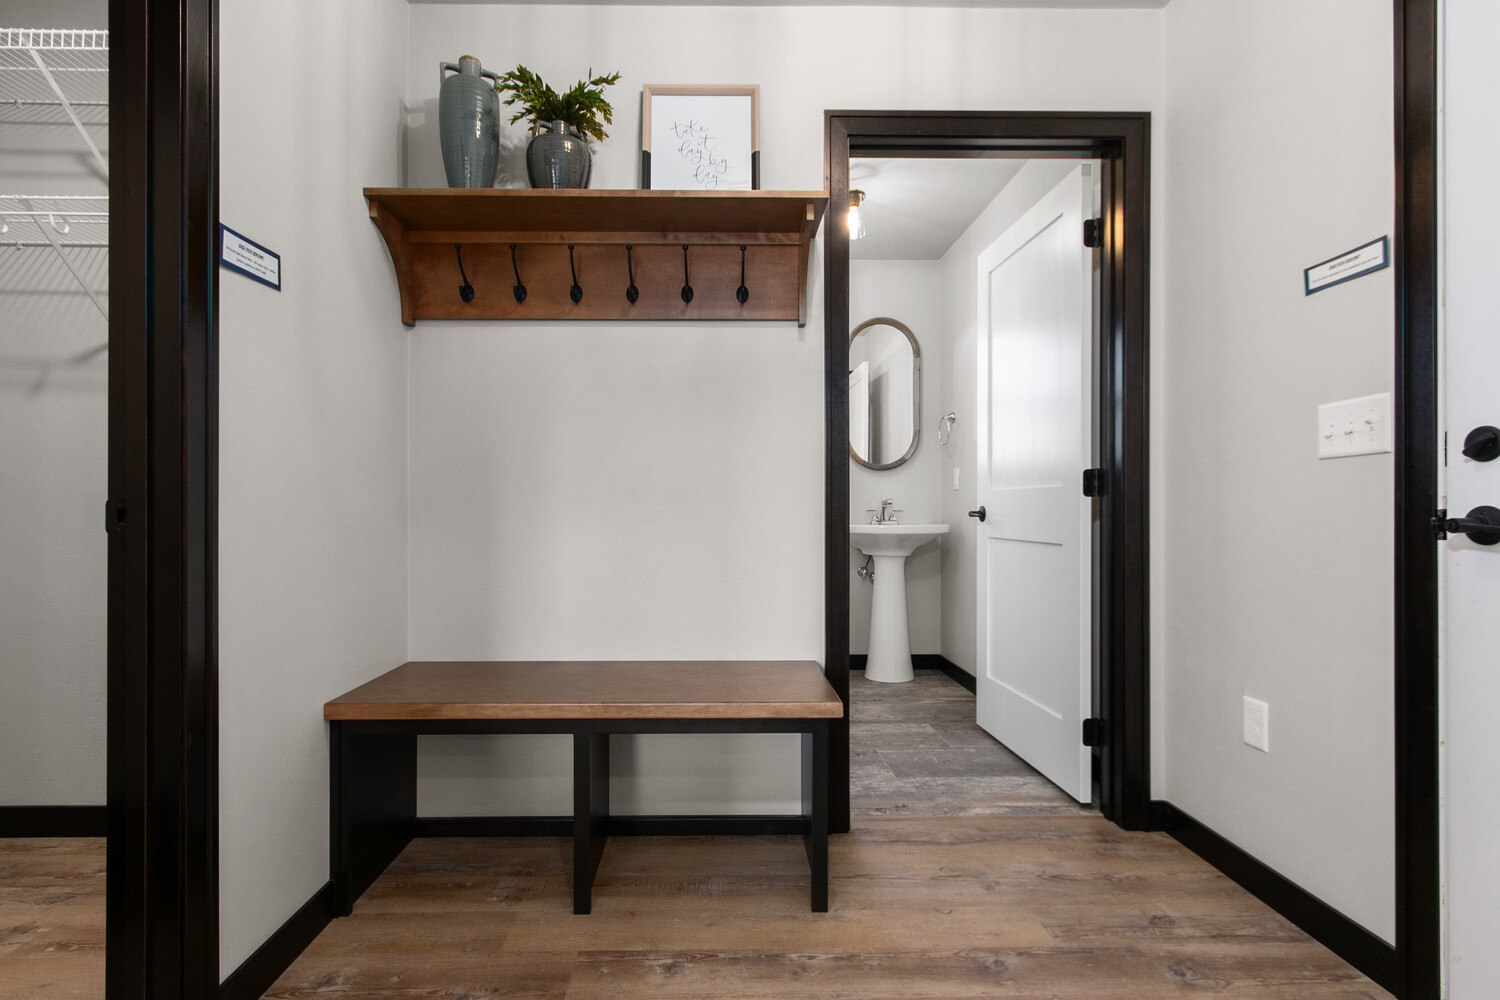
Mudroom and Laundry
We added a built-in drop zone near the garage entry to give coats, shoes, and bags a dedicated place. A separate laundry area keeps household tasks outside the main gathering spaces.
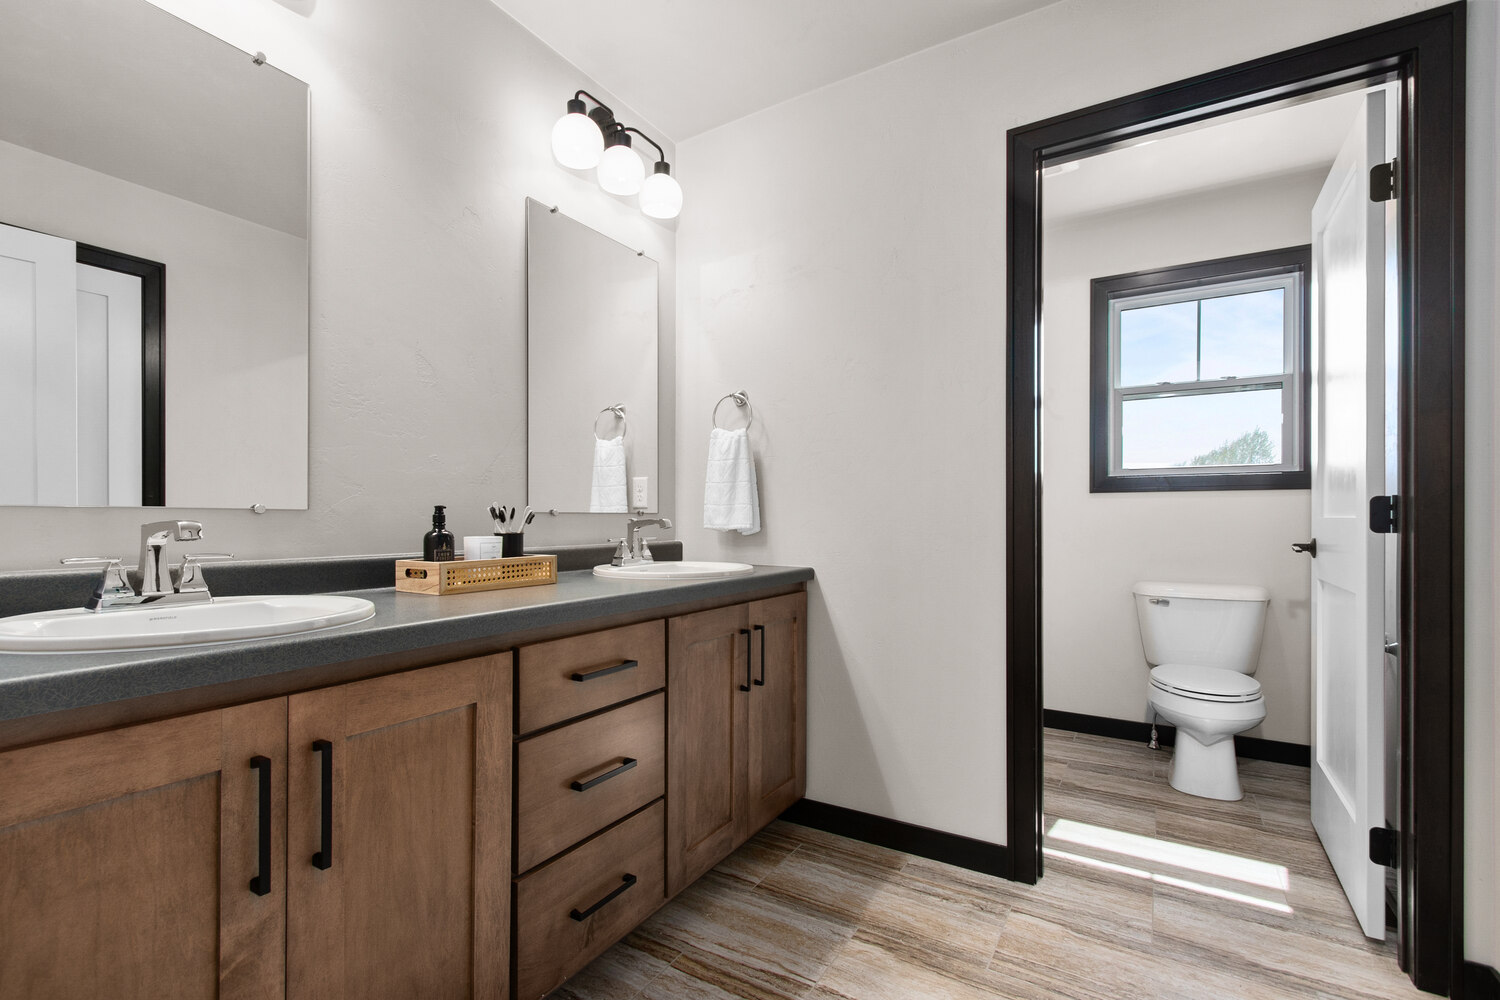
Flexible Bedrooms and Baths
Neutral finishes help the bedrooms adapt to guests, work, hobbies, or changing family needs. The bathrooms continue the home’s coordinated style with useful storage and straightforward layouts.
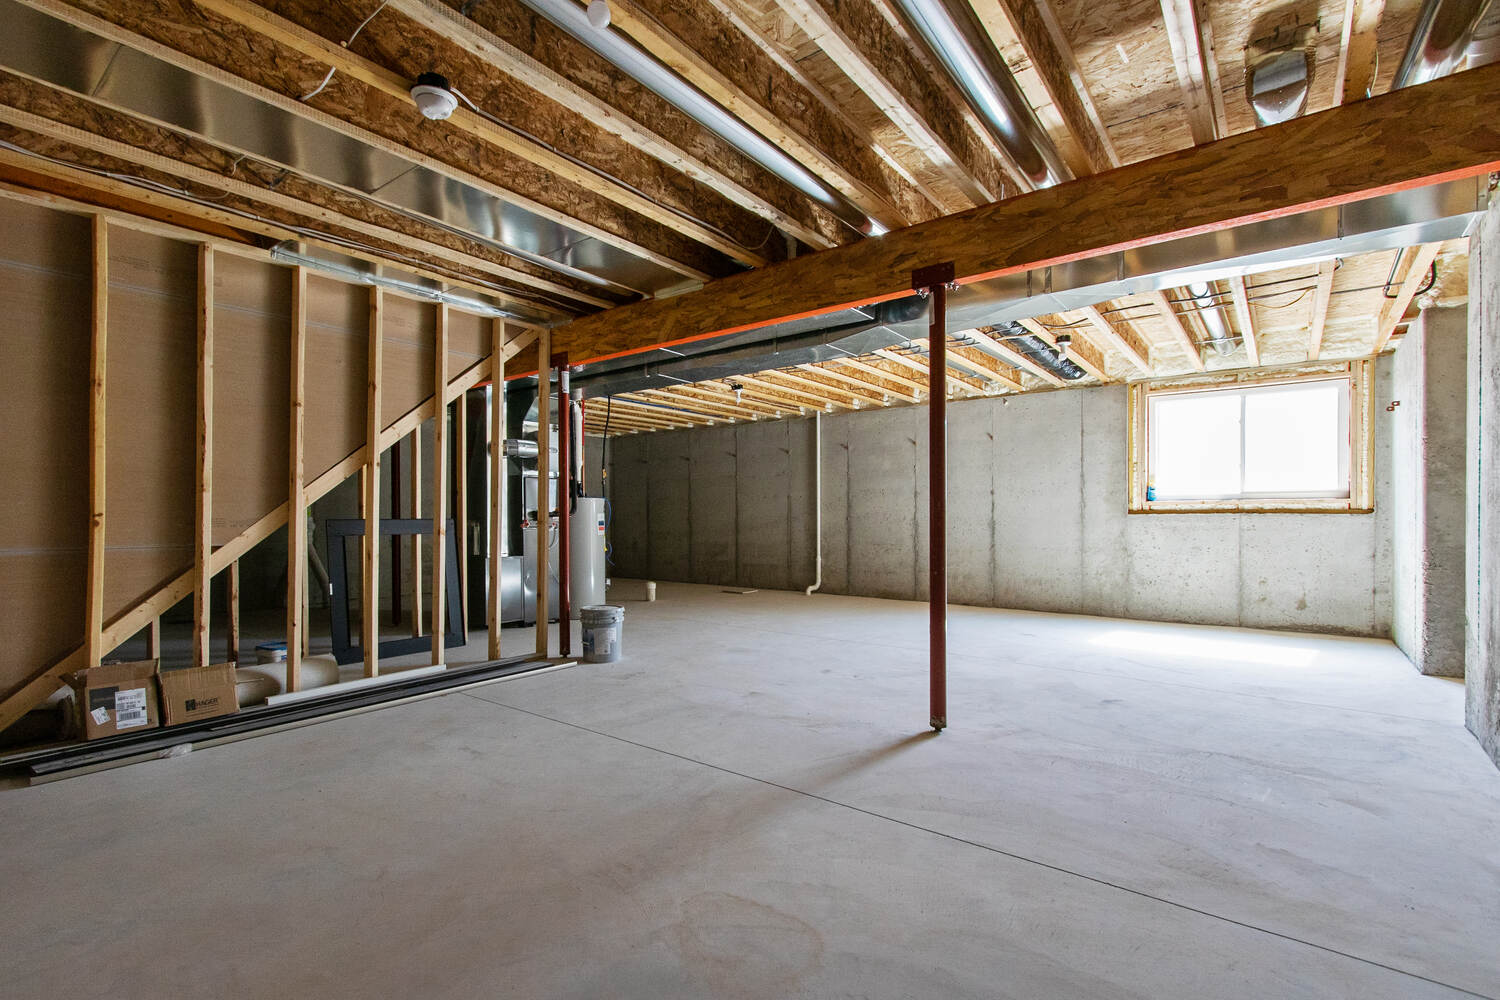
An Unfinished Lower Level
We left the lower level unfinished to provide storage now while preserving options for future recreation, exercise, hobbies, or additional living space.

A New Home That Balances Style, Space, and Simplicity
This Boxer Street home comes together through a clear balance of open living, practical support spaces, and carefully chosen details.
The kitchen, dining area, and living room create a comfortable place to gather, while the pantry, mudroom, laundry area, flexible bedrooms, and unfinished basement support the home’s day-to-day function.
Dark accents, warm finishes, and the fireplace add character without making the design feel overly complicated.
By starting with an established plan, using a clearly defined process, and focusing on the spaces that matter most, Midwest Design Homes created a home that feels efficient, comfortable, and complete.
Browse the Entire Home
Explore Our Other Floor Plans
Finding the right home plan should be inspiring, not overwhelming. At Midwest Design Homes, we’ve refined a collection of floor plans that balance smart layouts, timeless design, and everyday comfort. Each plan serves as a starting point that you can personalize to match your family’s lifestyle. Explore our favorites below and imagine the possibilities for your new home in Appleton, Green Bay, and the Fox Cities.
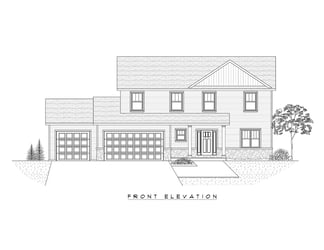
The
Weston

The
Dalton
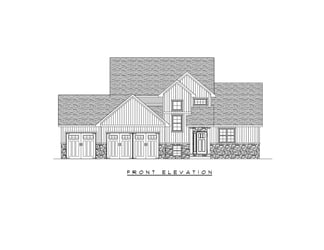
The
Elm
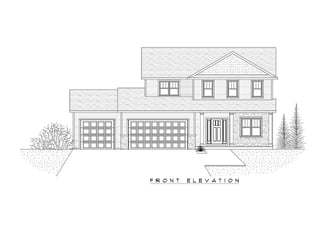
The
Spruce
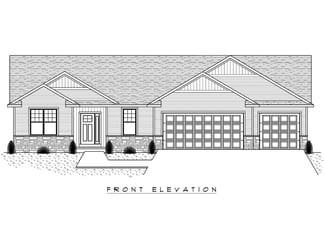
The
Hawthorne
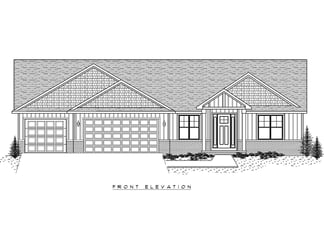
The
Beechwood
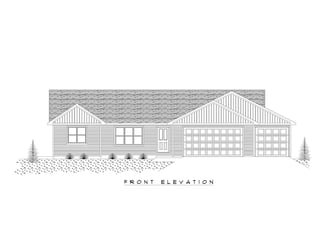
The
Speedway
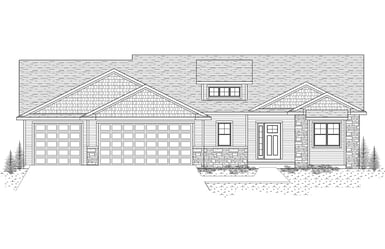
The
Clover
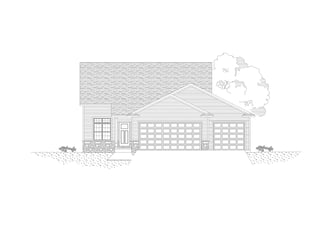
The
Daylily
Where We Work
At Midwest Design Homes, we proudly serve families throughout the Fox Cities and Northeast Wisconsin. From Appleton to Green Bay, our team brings decades of experience designing and building homes that fit the character of each community. Whether you’re looking for a fully custom home or a curated semi-custom plan, we focus on creating lasting value in the most sought-after neighborhoods and counties.
Don’t see your area listed? Contact us to learn if we can bring our expertise to your community.
Our Service Area
Start Your Homebuilding Journey
Expert guidance and a trusted process from the very first conversation.
Whether you’re ready to design a custom home or explore one of our proven floor plans, our team is here to guide you every step of the way. Reach out today to schedule a consultation and discover how simple building your dream home can be.