
Curated Home on Eclipse Drive in Bellevue, WI
The Daylily plan brought to life with open-concept living, elegant finishes, and flexible spaces.
Location
Project No.
Plan
A Fresh Take on Our Daylily Floor Plan in Bellevue, WI
This semi-custom home in Bellevue, Wisconsin, is a great example of what we can build using one of our refined floor plans. Based on our Daylily design, the completed home features an open main floor, contemporary finishes, and practical spaces for everyday living.
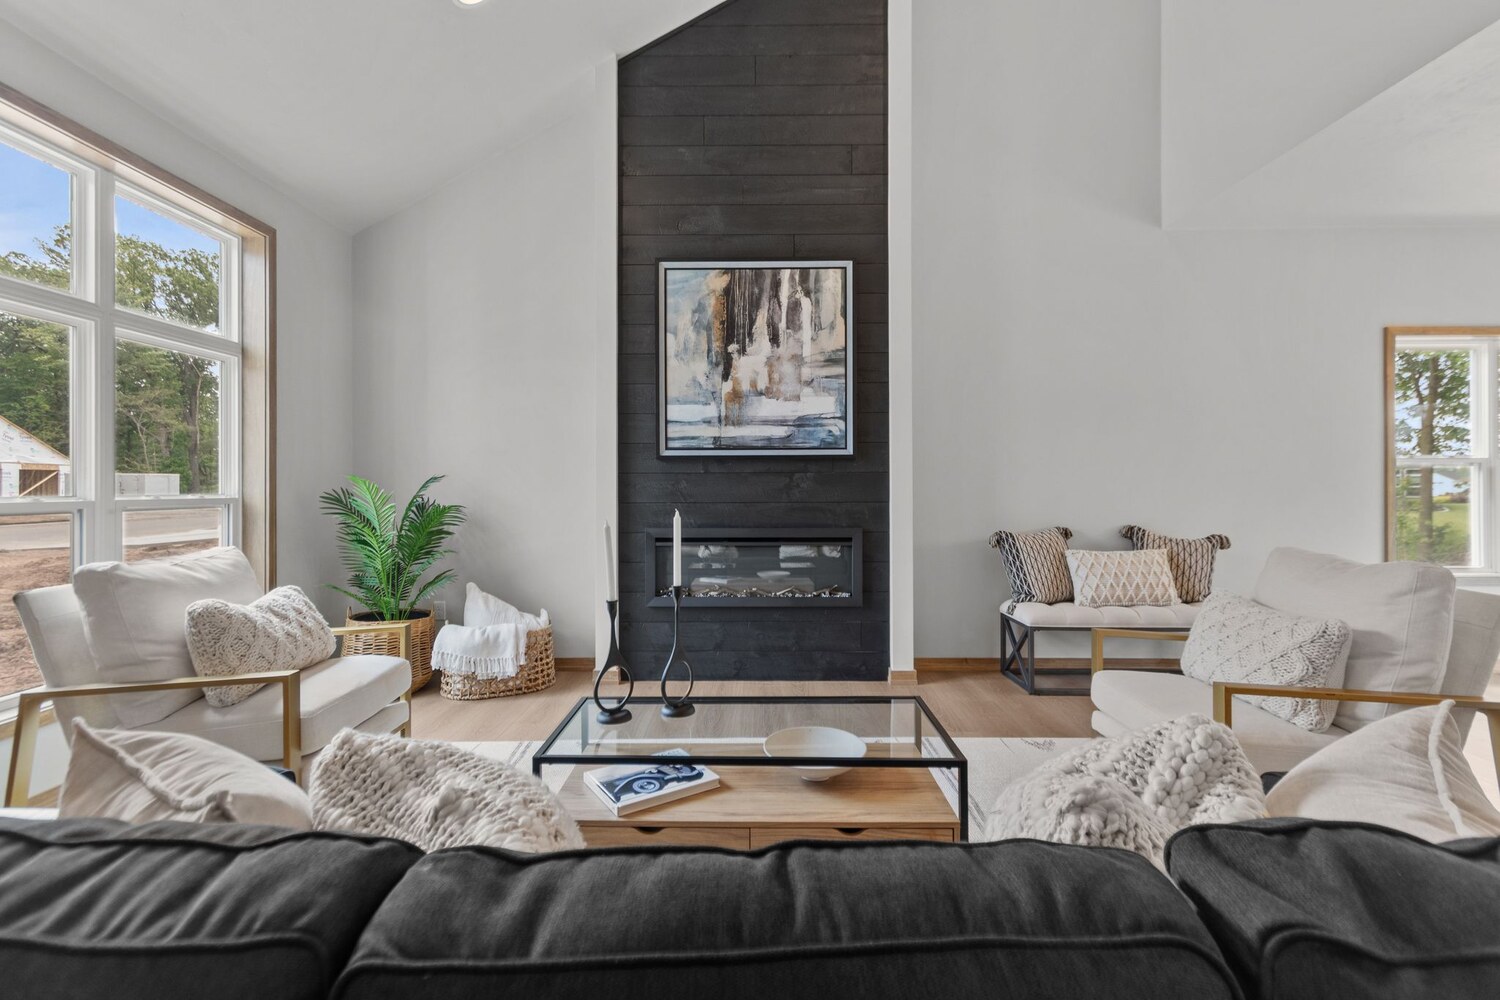
One of the things we appreciate most about this project is the contrast between the lighter interior finishes and the bold, dark fireplace wall. It immediately catches your attention and gives the main living area a distinct look.
At Midwest Design Homes, we offer thoughtfully developed floor plans that give homeowners a starting point without designing a new home from scratch. We're proud to share this spotlight and offer a closer look at the details throughout the home.
A Contemporary Exterior With Contrasting Finishes
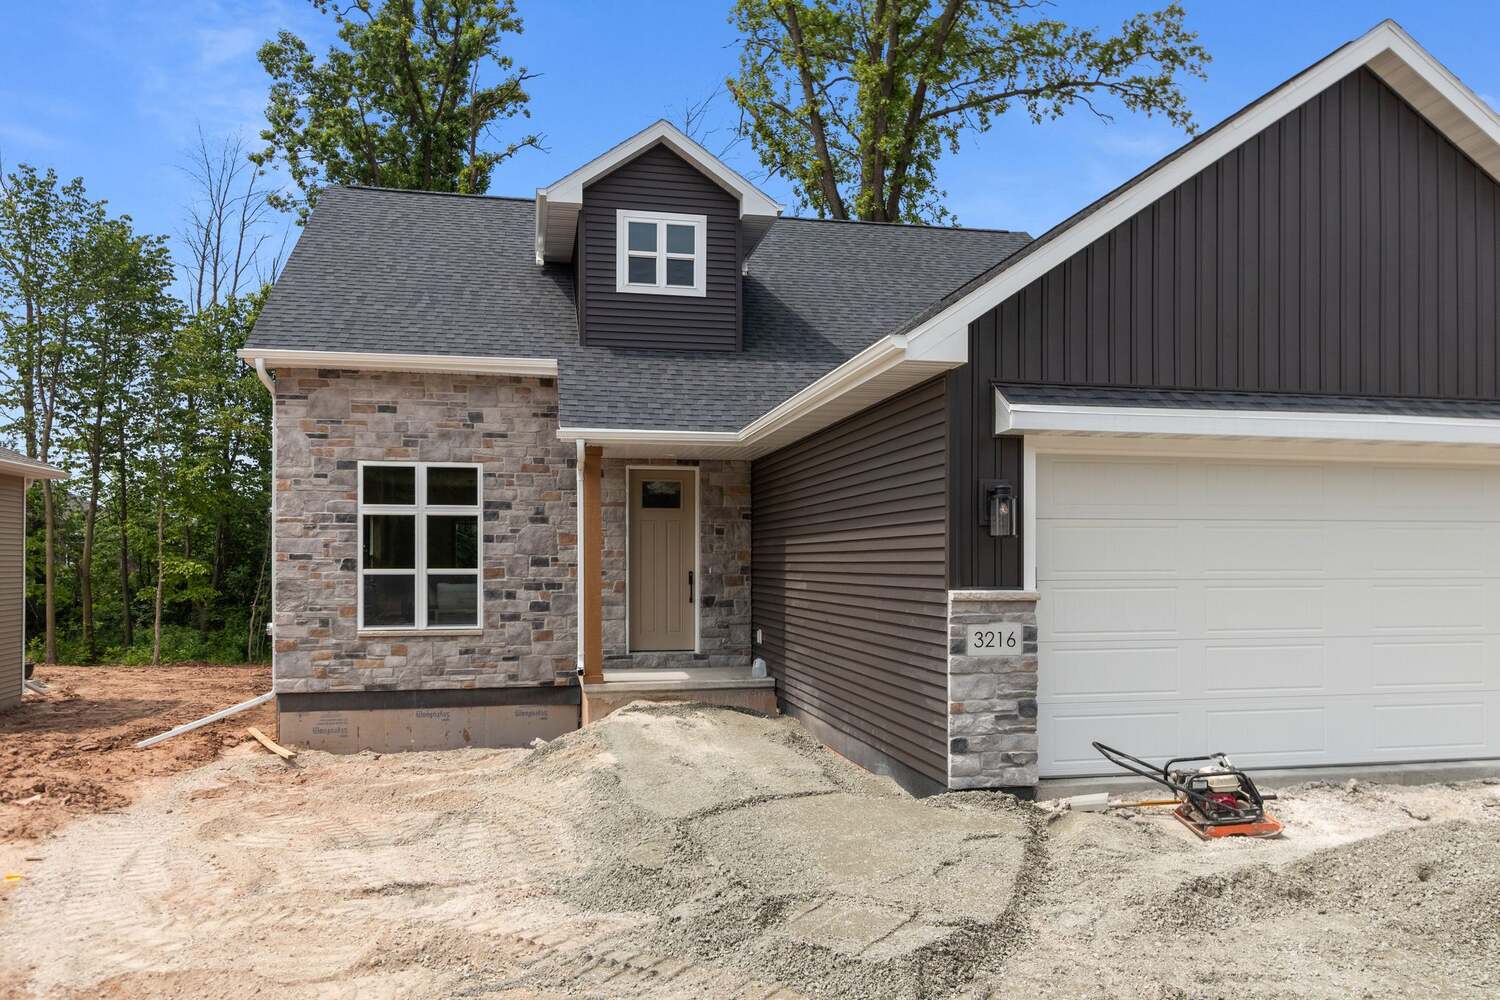
For this Bellevue home, we built an exterior featuring dark siding, natural stone accents, and white garage doors. The contrast gives the home a clean, contemporary appearance, while the stonework adds texture around the front entrance.
The covered entry provides a welcoming transition indoors. We especially like how the darker siding makes the lighter architectural details stand out, giving this home a recognizable appearance.
Contemporary Interiors With Warm Wood Accents
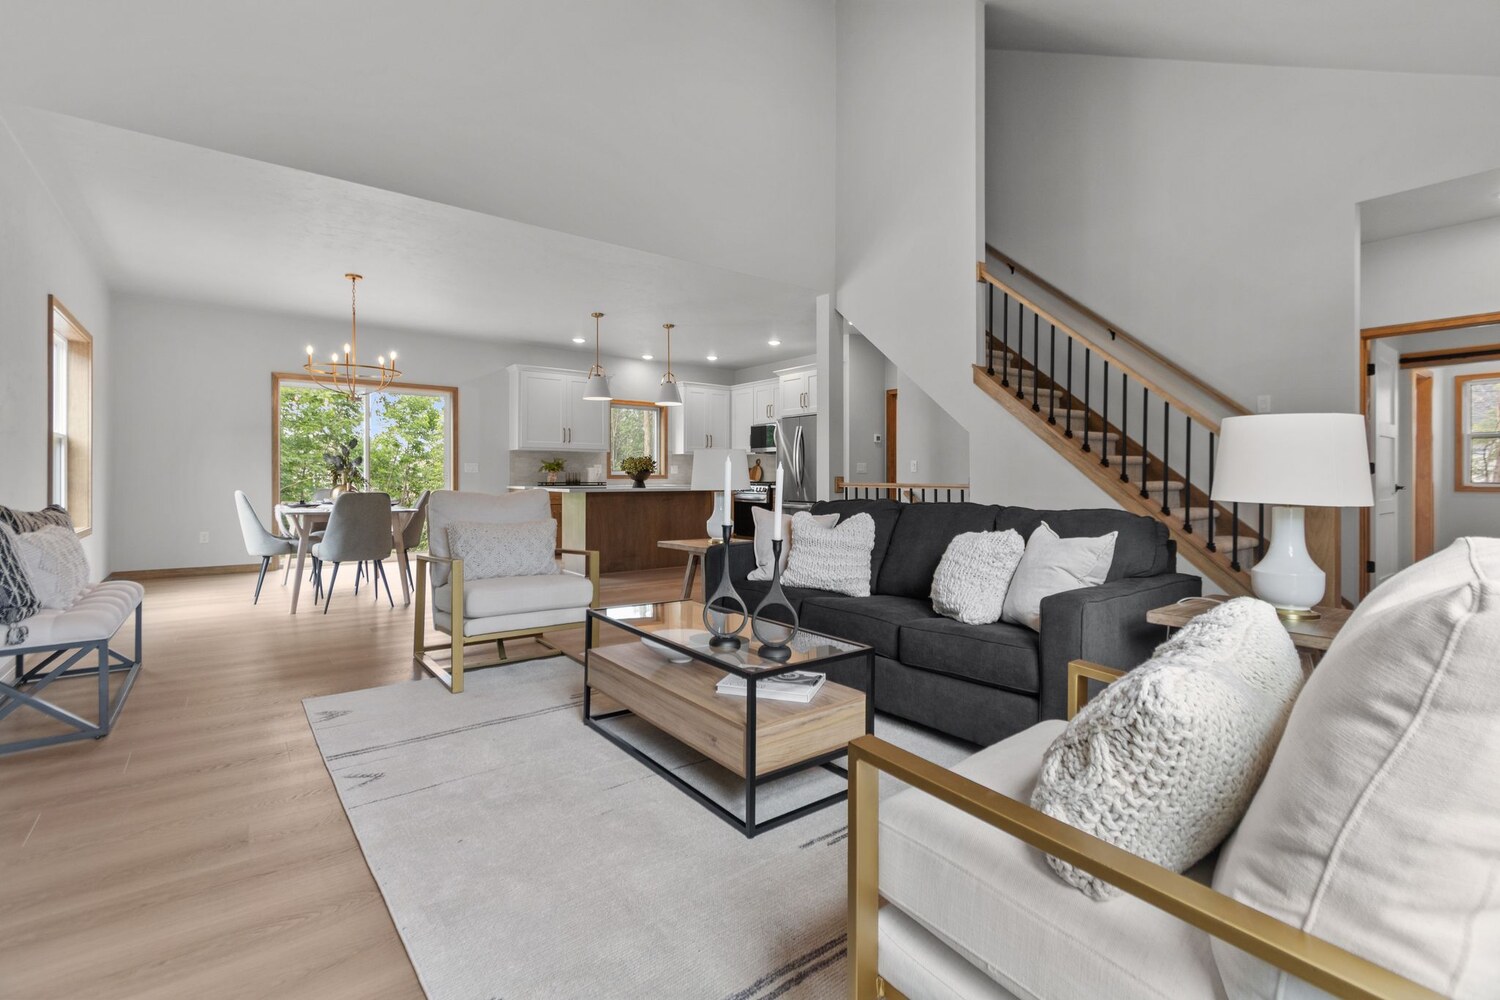
Inside, light flooring and neutral walls create a bright backdrop for the home's warm wood finishes and darker details. The combination gives the interior a contemporary feel while maintaining a comfortable, lived-in appearance.
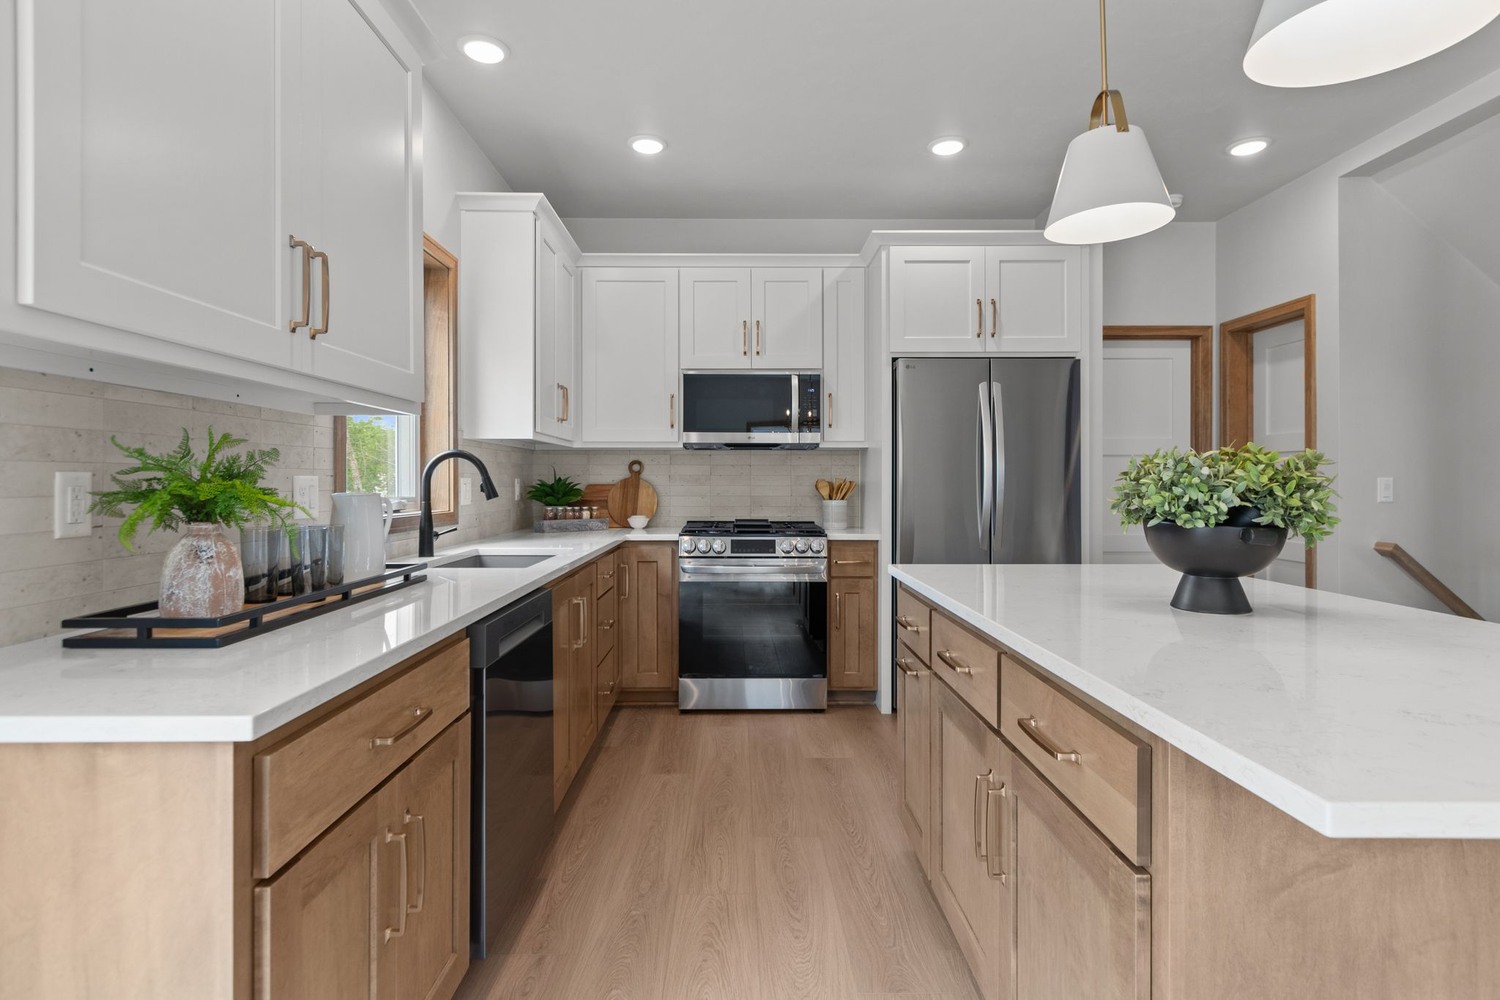
You'll notice the wood tones in the cabinetry and other finishes throughout the main floor. We love how these details connect the spaces visually, even as individual rooms have their own features and personality.
An Open Main Floor With a Bold Fireplace Feature
The Daylily's open main floor provides the setting for one of our favorite features in this Bellevue home: the dramatic dark fireplace accent wall. The vaulted ceiling adds height to the living room, making the space feel even more open.
The open layout makes it easy to move between spaces to prepare meals, relax in the living room, or spend time with family and friends.
Our Favorite Details in This Bellevue Daylily Home
Beyond the main living area, this home includes several practical features and finishes worth a closer look.

A Kitchen With Two-Tone Cabinetry
The kitchen features a striking mix of white upper cabinets and warm wood cabinetry, plus a spacious island that adds workspace and seating. We especially like how the lighter cabinets keep the room feeling bright, while the wood finishes add texture and character.
A Walk-In Pantry With Convenient Storage
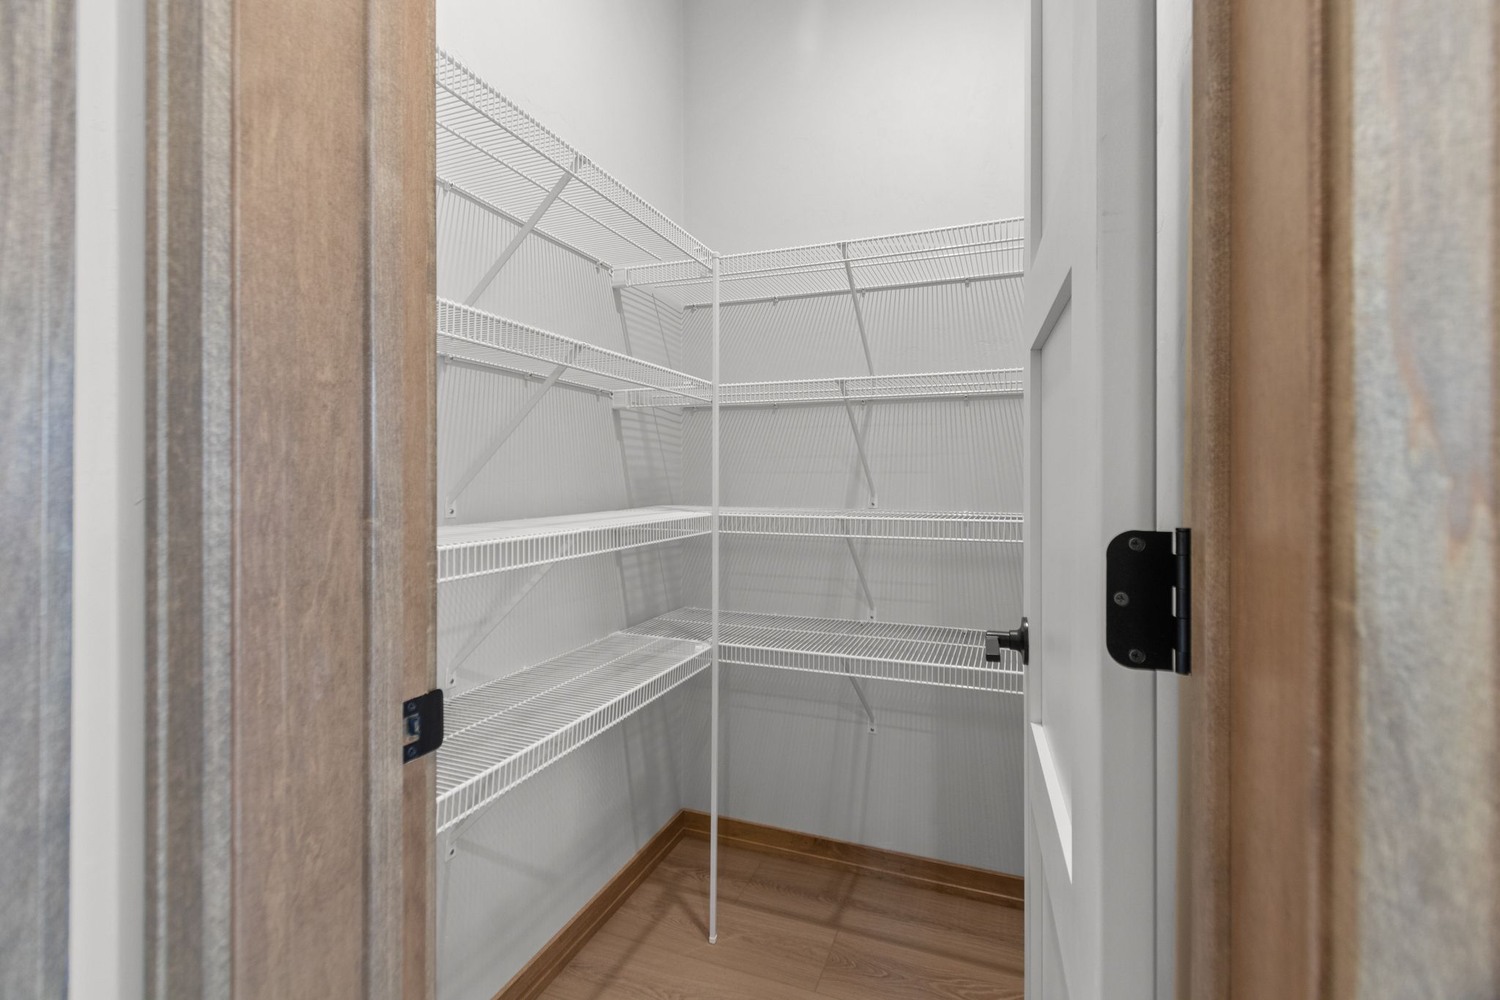
The Daylily's kitchen includes a walk-in pantry with dedicated shelving for groceries, small appliances, and everyday essentials. We know how valuable storage like this can be, especially when you want to keep frequently used items close at hand without cluttering the main kitchen.

Bathrooms With Coordinated Finishes
We carried the home's contemporary look into the bathrooms with wood vanities, dark fixtures, and clean-lined finishes. The contrast between the cabinetry and lighter surfaces gives these rooms a fresh appearance, while the fixtures provide a subtle connection to the darker accents used elsewhere in the home.
A Dedicated Laundry Room
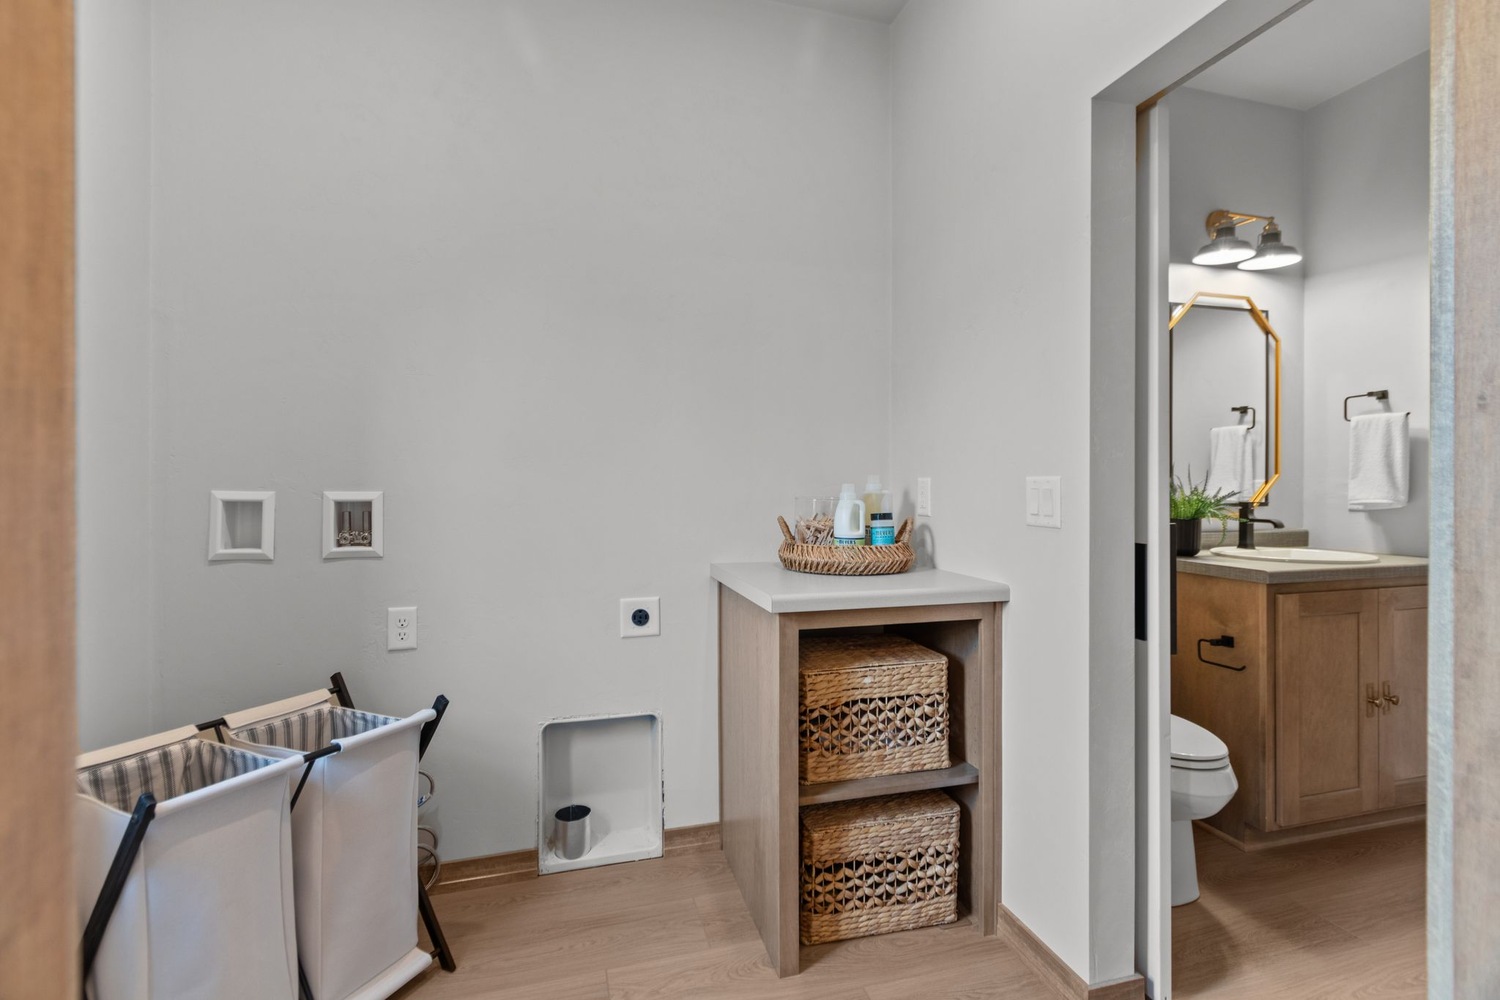
A separate laundry room provides a convenient place for household tasks away from the main living spaces. It's a practical feature that helps keep the home's shared spaces organized.
Explore the Possibilities of Semi-Custom Homebuilding
This Bellevue project shows how one of our established floor plans can become a home with its own distinct character. The Daylily offers a well-planned starting point, while the finished details give this home its contemporary look.
At Midwest Design Homes, we've spent decades helping Northeast Wisconsin homeowners navigate new construction with our refined process. Our refined floor plans make it easier to get started, with opportunities to personalize finishes and explore changes that better fit your needs.
Interested in building a semi-custom home in the Fox Cities, Green Bay, or surrounding communities? Explore our floor plans or contact Midwest Design Homes to discuss your ideas and learn more about the building process.

Access Our Wisonsin Home Floor Plan Guide
If you’re exploring home floor plans in the Fox Cities or Green Bay area, this guide will help you move forward with confidence. Inside, you’ll find:
-
Our most popular and proven layouts
-
Square footage ranges and configuration options
-
Insights on how plans can be customized
-
Guidance on choosing the right layout for your lot
-
A clearer understanding of how plans impact timeline and investment
Get practical information to guide your next step, whether you’re months away from building or actively planning now.
Where We Work
At Midwest Design Homes, we proudly serve families throughout the Fox Cities and Northeast Wisconsin. From Appleton to Green Bay, our team brings decades of experience designing and building homes that fit the character of each community. Whether you’re looking for a fully custom home or a curated semi-custom plan, we focus on creating lasting value in the most sought-after neighborhoods and counties.
Don’t see your area listed? Contact us to learn if we can bring our expertise to your community.
Our Service Area
Start Your Homebuilding Journey
Expert guidance and a trusted process from the very first conversation.
Whether you’re ready to design a custom home or explore one of our proven floor plans, our team is here to guide you every step of the way. Reach out today to schedule a consultation and discover how simple building your dream home can be.