
6 Min Read
Choosing between a ranch, two-story, and 1.5-story home in Appleton can shape everything from daily routines and privacy to how your home fits the lot and adapts over time. The right layout is not just about square footage. It is about finding the home style that best supports the way you want to live.
In this guide, we compare ranch, two-story, and 1.5-story homes and explain how to choose a floor plan based on your needs.
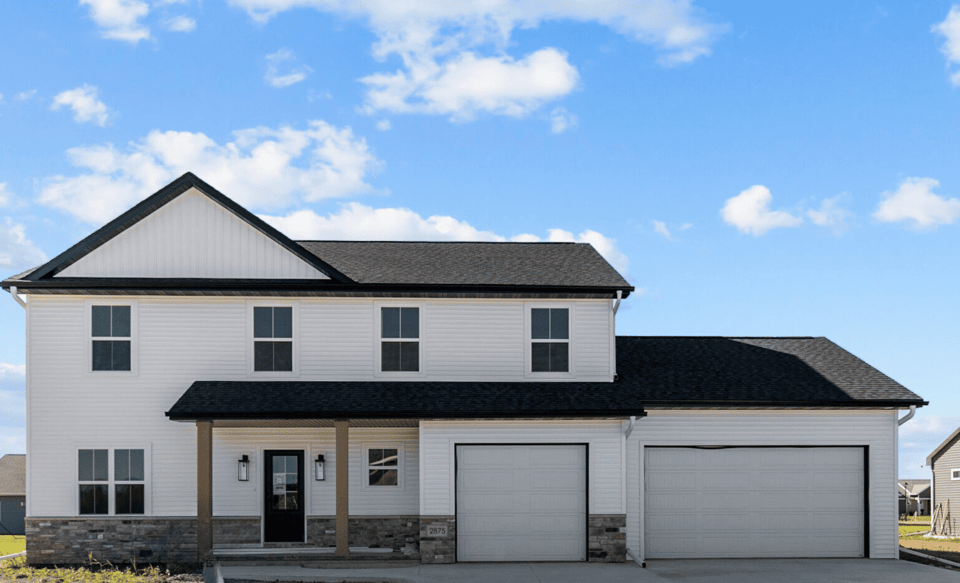
Table of Contents
- How to Choose a Floor Plan: Start With the Way You Live
- Ranch vs. Two-Story vs. 1.5-Story Homes: A Quick Comparison
- Ranch Homes: Simple Main-Level Living
- Two-Story Homes: More Separation and Efficient Use of the Lot
- 1.5-Story Homes: Flexibility Between a Ranch and Two-Story
- How Your Lot Can Influence the Right Home Style
- Does a Ranch or Two-Story Home Cost More to Build?
- You Don't Have to Choose a Floor Plan Exactly as It Is
- Frequently Asked Questions About Ranch, Two-Story, and 1.5-Story Homes
How to Choose a Floor Plan: Start With the Way You Live
The right floor plan makes your everyday routines easier and gives you flexibility for the future.
Before getting attached to a particular style, think through what a normal day looks like in your household.
Do coats, backpacks, shoes, and sports gear need a place to go every day? Would you rather have bedrooms close together or separated from the main living spaces? Do you need a quiet office? Do overnight guests visit often? And how important is it to avoid stairs as you think about the years ahead?
These practical questions can tell you more about the right layout than square footage alone.
It also helps to think about how long you expect to stay in the home. A floor plan that works beautifully for a young family today may need to serve different purposes 10 or 20 years from now.
Midwest Design Homes knows a good floor plan doesn't always need to start from a blank sheet of paper. Sometimes the best starting point is a design that has already been built, refined, and improved over time, then personalized to how you want to live.
Ranch vs. Two-Story vs. 1.5-Story Homes: A Quick Comparison
The main differences between ranch, two-story, and 1.5-story homes are how they use space, separate living and sleeping areas, fit different lots, and support everyday accessibility. Ranch homes prioritize single-level living, two-story homes provide greater separation between floors, and 1.5-story homes combine main-floor convenience with flexible upstairs space.
|
Consideration |
Ranch |
Two-Story |
1.5-Story |
|
Everyday stair use |
Minimal |
Frequent |
Occasional to moderate |
|
Main-floor living |
Most or all spaces on one level |
Main living areas typically downstairs |
Primary living spaces often on main level |
|
Bedroom privacy |
Bedrooms usually on same level as living spaces |
Bedrooms often separated upstairs |
Main-floor primary with secondary bedrooms upstairs |
|
Fit on narrower lots |
May require more width |
Often a better fit |
Often a good fit |
|
Long-term accessibility |
Fewer stairs in daily routines |
More stair use |
Main-floor living with some upstairs space |
|
Separation between living and sleeping areas |
Less separation |
More separation |
Moderate to high separation |
|
Flexible upper-level space |
Typically limited |
Full second-floor options |
Smaller upper-level flex or bedroom space |
View the Midwest Design Homes semi-custom gallery to see how different layouts come together in real homes.
Ranch Homes: Simple Main-Level Living
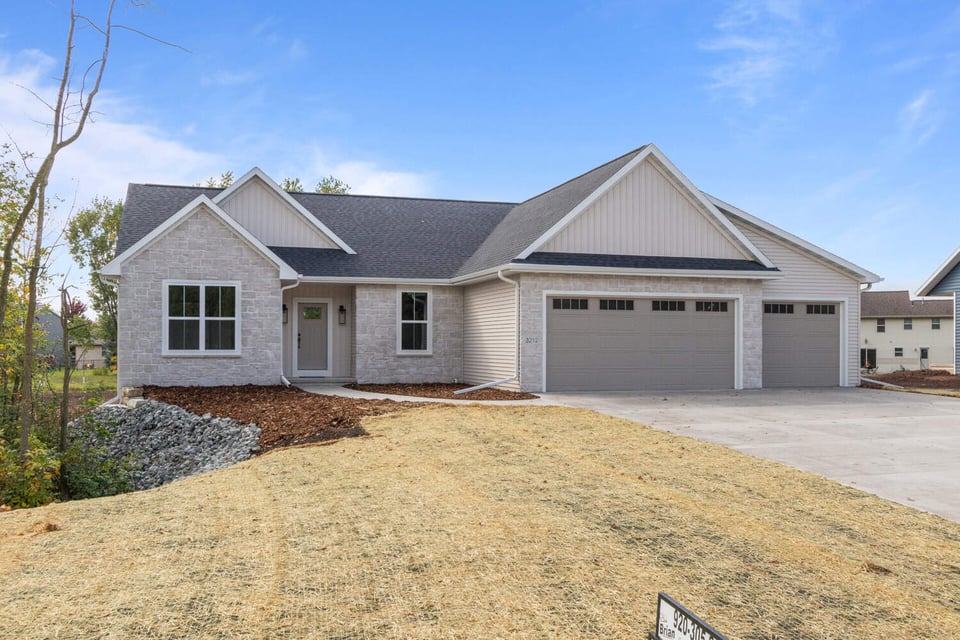
A ranch home places most or all of the primary living spaces on one floor.
That can make everyday movement straightforward. Bedrooms, kitchen, gathering areas, and often laundry are all within the same level, which appeals to a wide range of homeowners.
Ranch homes can work especially well for buyers who value:
- Minimal everyday stair use
- A main-floor primary suite
- Easy movement between bedrooms and shared spaces
- Long-term convenience
- A strong connection between indoor and outdoor living
For families with young children, having bedrooms on the same level can feel connected and convenient. For homeowners focused on aging in place, a ranch can make daily living easier without waiting until mobility becomes a concern.
What to Consider With a Ranch Floor Plan
For buyers exploring ranch homes in Appleton, WI, lot width can be an important part of the decision because ranch plans typically spread more living space across one level.
Bedroom placement also matters. If sleeping and gathering spaces are all on the same floor, good planning is needed to separate quiet and active areas.
And do not overlook the basement.
A ranch with a well-planned lower level can function very differently from one with an unfinished basement. Future or finished basement space can provide room for guests, recreation, hobbies, a home office, storage, or additional bedrooms while keeping the convenience of main-floor living intact.
Two-Story Homes: More Separation and Efficient Use of the Lot
A two-story home typically separates shared living areas from bedrooms by placing them on different levels.
That separation can be especially useful for families who want the kitchen, dining room, and great room to feel active and open while keeping bedrooms more private.
Two-story homes can also use narrower lots more efficiently because they build more finished space vertically rather than spread it across a wider footprint.
They may be a strong fit for homeowners who want:
- Clear separation between living and sleeping spaces
- Greater bedroom privacy
- More finished square footage on a narrower lot
- More potential backyard space
- Defined upstairs space for children or family members
The details within the plan matter just as much as the overall style.
If most bedrooms are upstairs, for example, an upstairs laundry room may make sense. If you expect to host guests or need a home office, a flexible first-floor room may become especially valuable.
1.5-Story Homes: Flexibility Between a Ranch and Two-Story
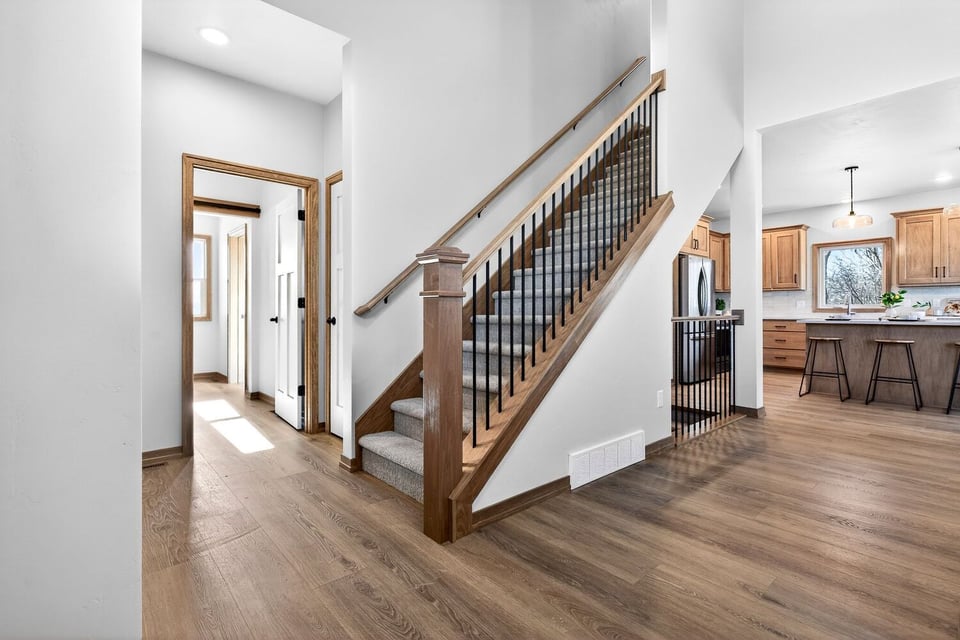
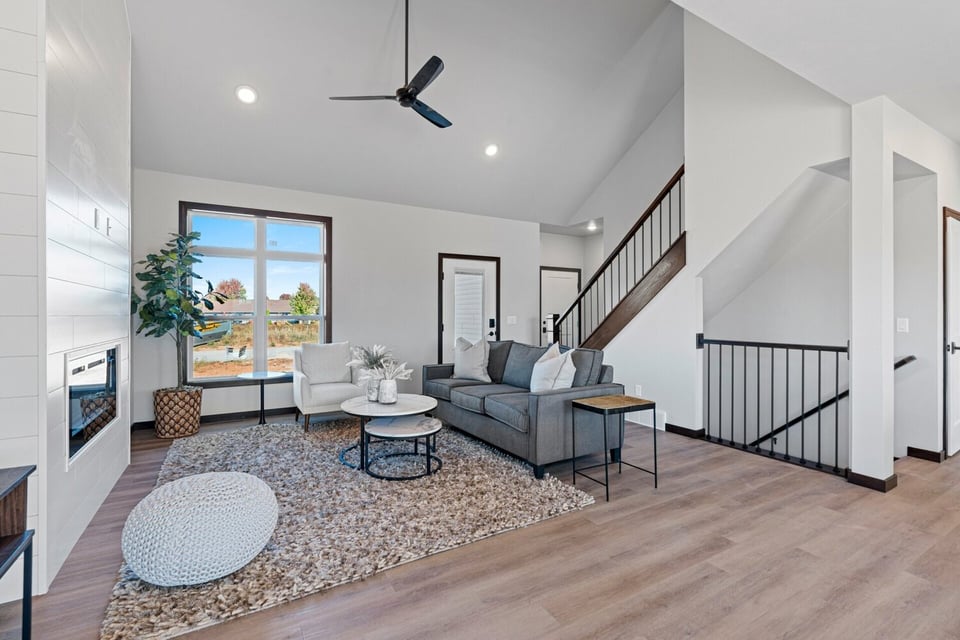
A 1.5-story home combines main-floor living with a smaller second level.
The primary suite is often on the main floor while secondary bedrooms, guest rooms, or bonus spaces are located upstairs. This can create privacy without putting every bedroom on the second floor.
A 1.5-story plan may make sense if you want:
- A main-floor primary suite
- Separate bedrooms for children or guests
- A flexible loft, office, or bonus area
- More privacy between household members
- A layout that may adapt well as family needs change
The biggest question is how you expect to use the second level.
If you are adding upstairs space, it should serve a clear purpose. A bedroom for a child today may become guest space later. A bonus room may eventually become a hobby room or office.
That adaptability is one of the biggest reasons some homeowners prefer a 1.5-story plan over a full two-story or ranch.
How Your Lot Can Influence the Right Home Style
A lot can sometimes narrow the choice between a ranch, two-story, and 1.5-story home before you get too far into the design process.
Ranch homes typically need more width because more of the home's square footage is spread across one level. A two-story can often fit more living space on a narrower footprint, which may leave more room for the backyard. A 1.5-story can fall somewhere in between, depending on how much of the home is located on the main level.
If you are building in Appleton or elsewhere in the Fox Cities, lot width, slope, setbacks, garage placement, and backyard goals can all influence whether a ranch, two-story, or 1.5-story plan makes the most sense.
If you already own land, it makes sense to evaluate floor plans around the property. If you are still looking for a lot, having a general idea of whether you prefer a ranch, two-story, or 1.5-story home can help guide the search.
Does a Ranch or Two-Story Home Cost More to Build?
There is no universal rule that one home style will always cost more than another.
A ranch generally spreads more square footage across the foundation and roof, while a two-story stacks more living space vertically. A 1.5-story has its own combination of foundation, roofline, and upper-level construction.
The final cost depends on the specific plan, including its size, structural complexity, basement, garage, windows, finishes, site conditions, and other design decisions.
You Don't Have to Choose a Floor Plan Exactly as It Is
Choosing between a ranch, two-story, and 1.5-story home is often a starting point, not the final decision.
Midwest Design Homes offers a collection of thoughtfully developed floor plans built and refined over time. Those plans can provide a proven starting point while still allowing homeowners to personalize the design around their family, lot, and priorities. If an existing plan is not the right fit, we can also modify plans or create a custom design in-house.
Learn more about the Midwest Design Homes building process.
Frequently Asked Questions About Ranch, Two-Story, and 1.5-Story Homes
Is a ranch or two-story house better?
Neither is automatically better. A ranch keeps most daily living on one level, while a two-story typically creates more separation between living areas and bedrooms and can use a narrower lot more efficiently. The better fit depends on your household, lot, and long-term plans.
What are the advantages of a 1.5-story home?
A 1.5-story home can combine main-floor living with additional bedrooms, guest space, or flexible rooms upstairs. This can work well for homeowners who want a main-floor primary suite without giving up the privacy or extra space of an upper level.
Does a ranch cost more than a two-story home?
Not necessarily. Cost depends on the specific design, square footage, foundation, roofline, site conditions, garage, finishes, and other construction choices. It is more useful to compare specific plans than assume one home style will always cost more.
How do I choose the right floor plan for a new home?
Start by thinking about how you want the home to function every day. Consider stair use, bedroom privacy, lot size, future flexibility, and whether you want most daily living on one level. Then compare ranch, two-story, and 1.5-story plans against those priorities.
Find the Right Floor Plan for Your New Home in Appleton or the Fox Cities
Choosing between a ranch, two-story, and 1.5-story home is ultimately about finding the layout that fits your life today and how you want to live in the years ahead. The right plan should feel comfortable on your lot, support your daily routines, and give you the flexibility you need without creating unnecessary compromises.
You also do not have to figure that out on your own. Midwest Design Homes can help you compare thoughtfully developed floor plans, make personalized changes, evaluate your lot, and decide whether an existing design or a more custom approach makes the most sense for your home.
If you are planning a new home in Appleton, the Fox Cities, or a nearby Northeast Wisconsin community, contact us to talk through your ideas and find the right starting point for your build.


