
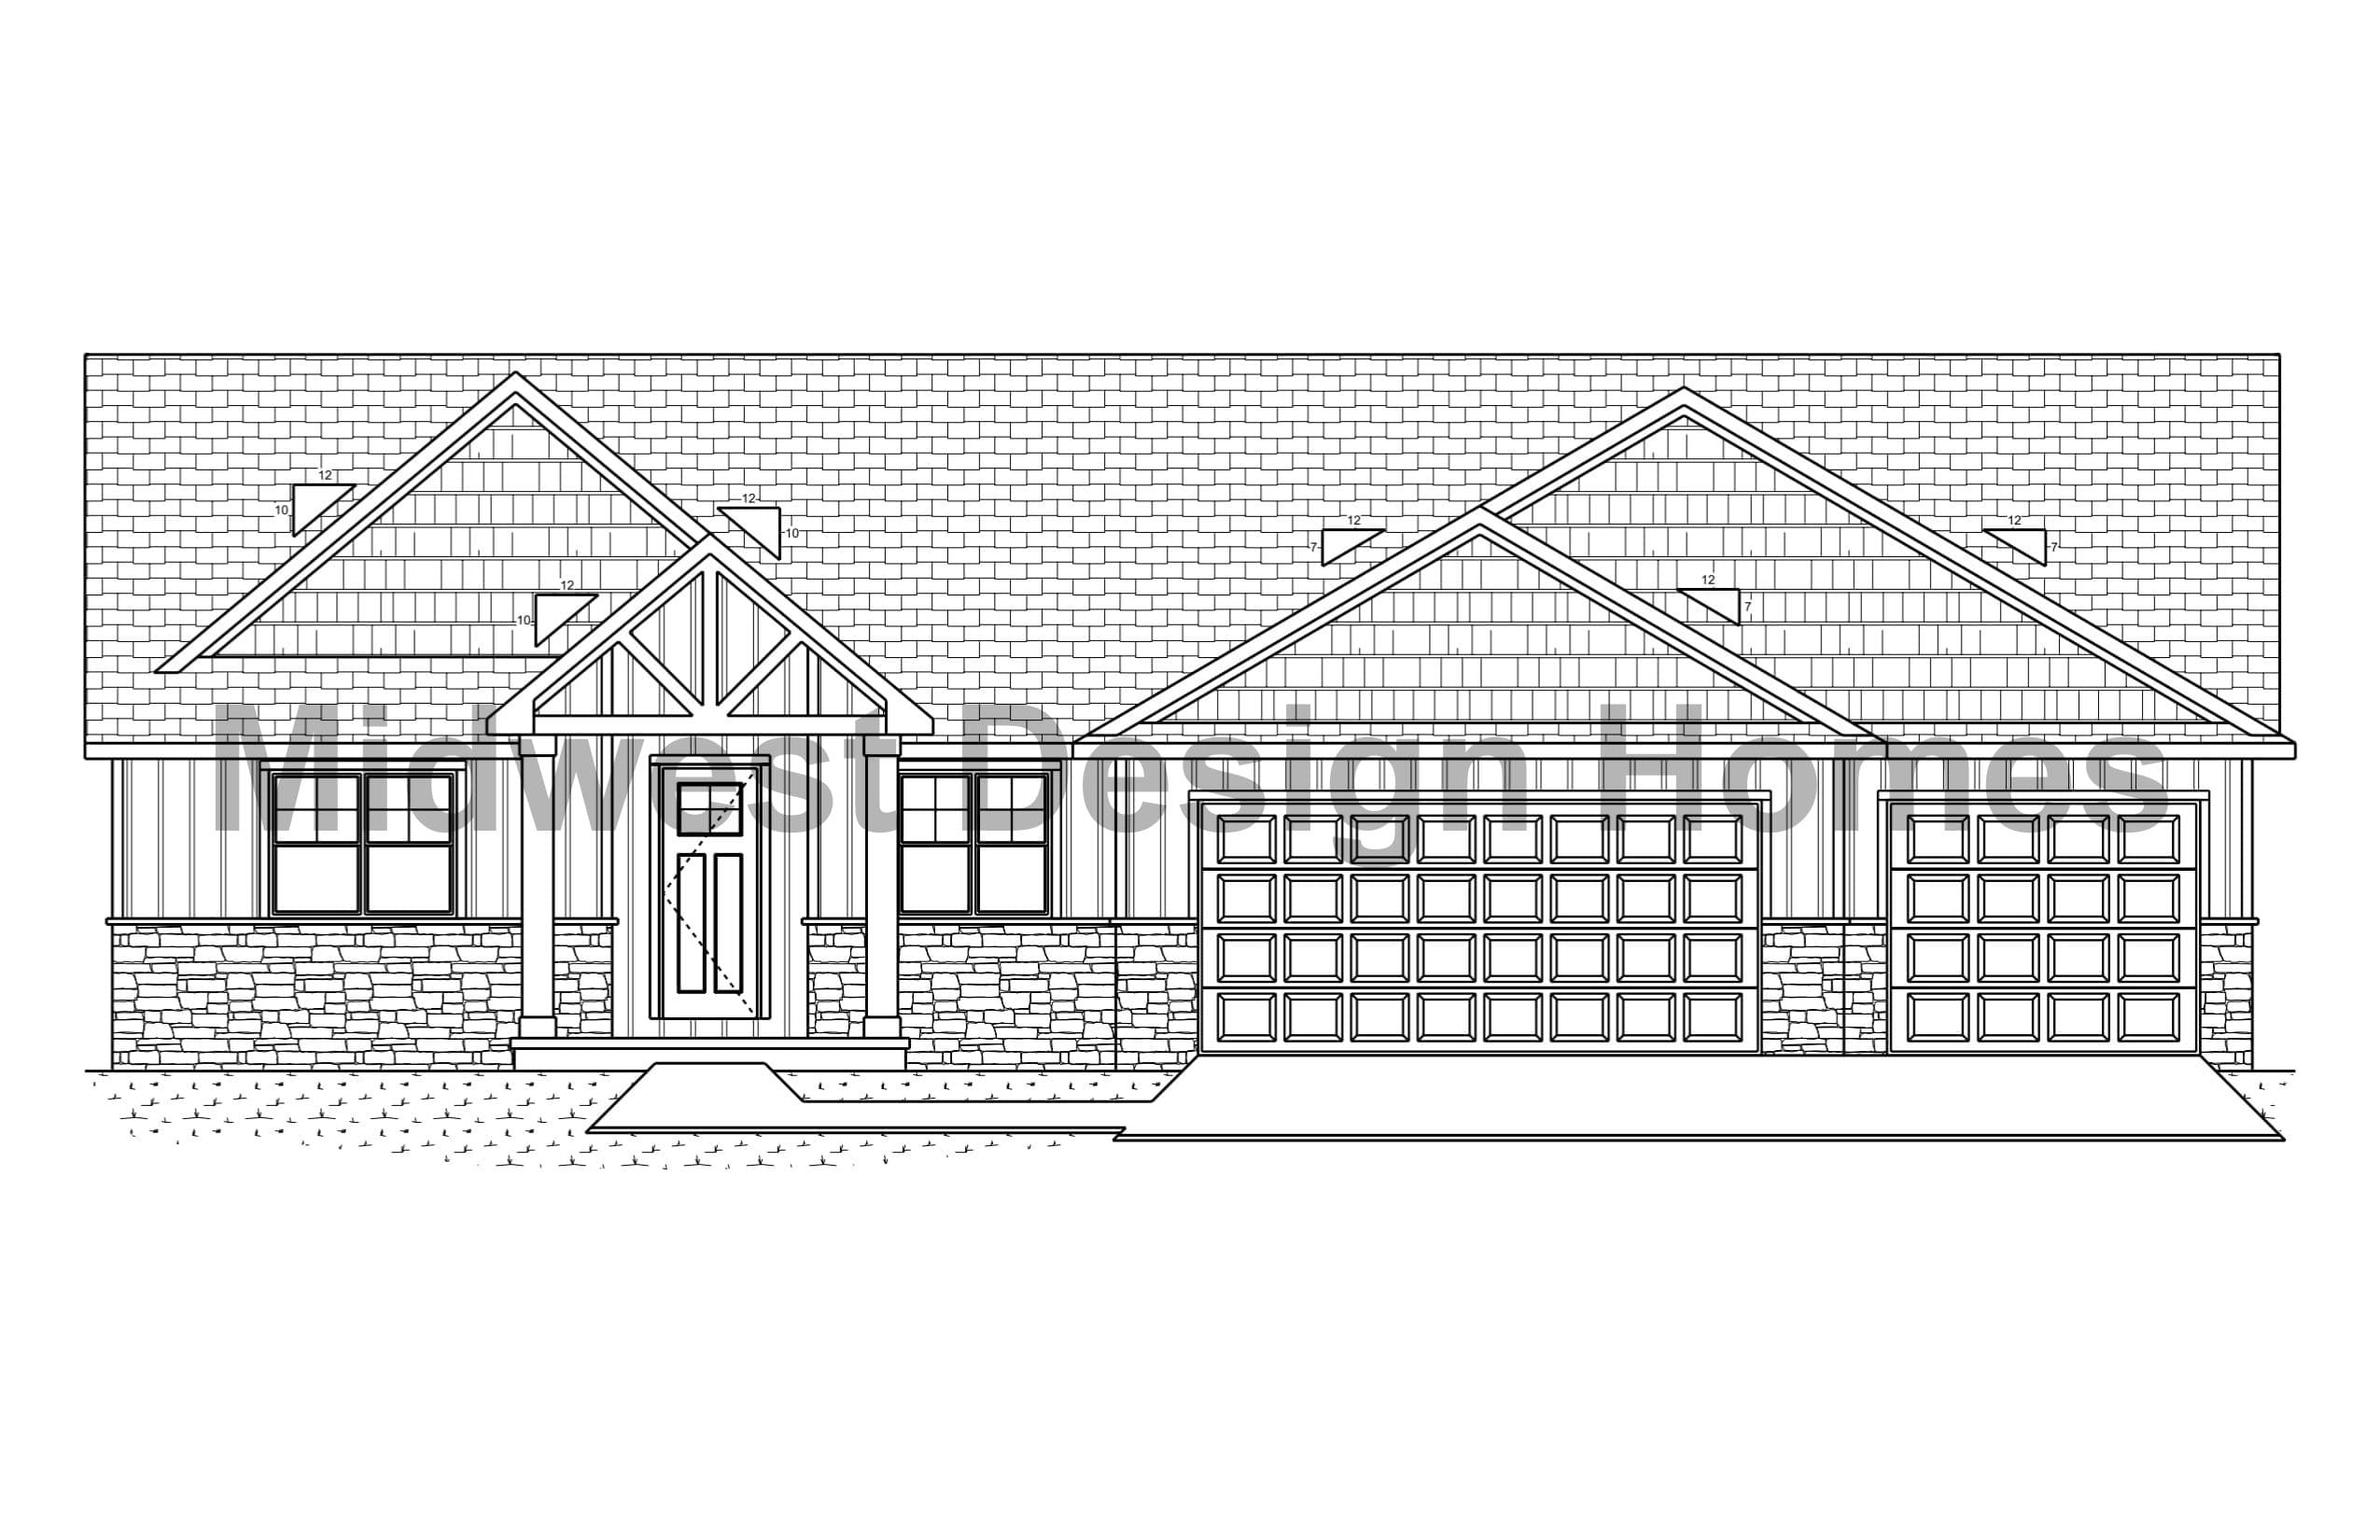
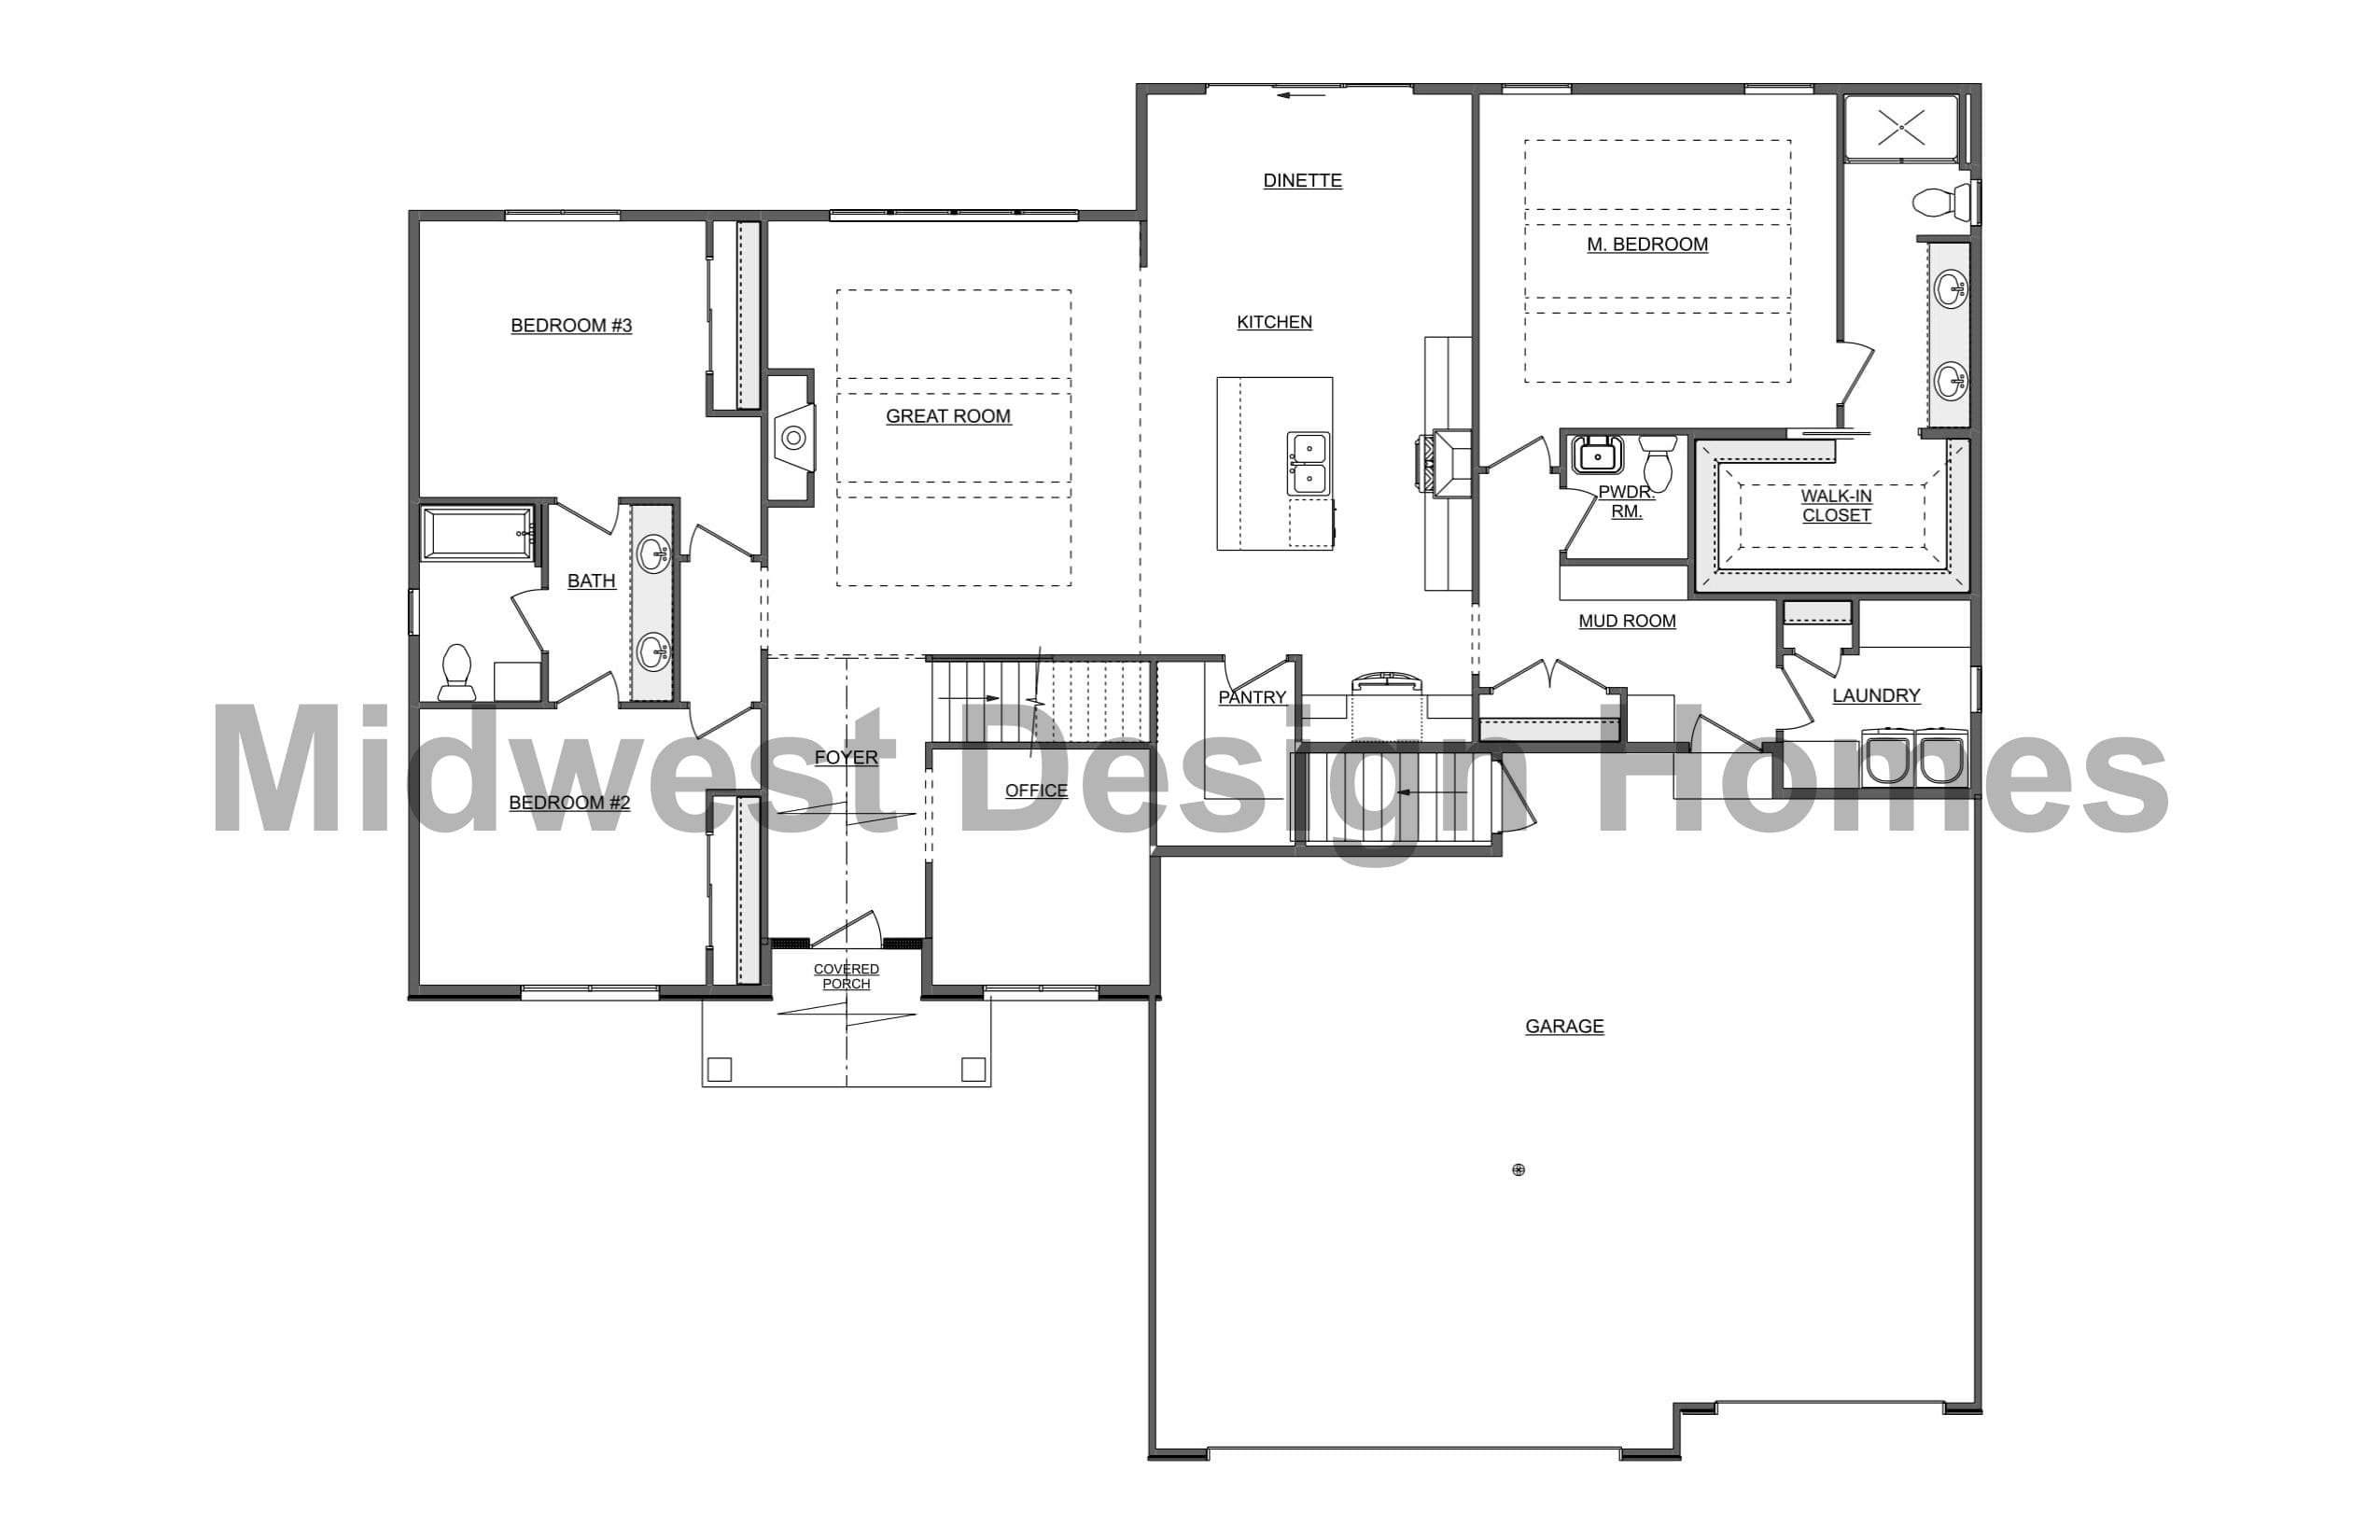
The Beechwood Floor Plan


4 Bedroom
2.5 Bathroom
3 Car Garage
2,180 SQ/FT
The Beechwood is a spacious ranch with 3 bedrooms, 2 bathrooms, and a 3-car garage. Its open-concept layout connects the living room, dining area, and kitchen, creating an easy flow for everyday life and entertaining.
The kitchen is designed with a large island, generous storage, and a pantry, while the adjacent dining area benefits from large windows that bring natural light into the main living spaces. The primary suite includes a private bath with a double vanity and walk-in shower.
A practical garage entry with built-in seating and storage adds everyday convenience, especially for busy households. The Beechwood also offers flexibility for homeowners who want additional finished space in the lower level.
Beechwood Highlights
- Open-concept kitchen, dining, and living area
- Large kitchen island
- Walk-in pantry
- Private primary suite with double vanity
- Garage entry with bench and storage
- Large windows and natural light
- Optional finished lower-level living space
See the Beechwood Brought to Life
Personalize the Beechwood
See How This Plan Could Work for You
The Beechwood offers a refined starting point with plenty of opportunities to make it your own. Our team can help you explore finish selections, features, plan modifications, and lower-level options that better fit your needs and lifestyle.