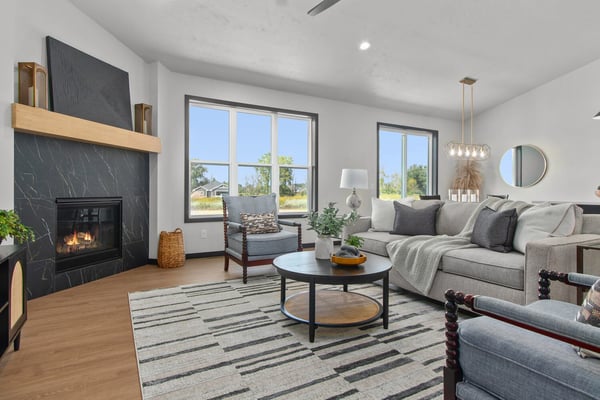
Explore Our Floor Plan Collection
💡 Tip: Bookmark this page for easy access to the Floor Plan Guide anytime. No need to submit the form again.
Proven Plans, Personalized for You
Browse our collection of thoughtfully designed floor plans and find a starting point that fits the way you want to live. Each plan includes square footage, layout details, and popular features so you can easily compare options and see what feels right for your new home.
Explore ranch and two-story designs, then personalize the plan, finishes, and features to make it your own.
Don’t see the right fit? We have additional floor plans available that aren’t shown here. Connect with our team to explore more options.
-
The Dalton Plan
- 1,813 SQ/FT
- 3 Bed
- 2 Bath
- 1 Story Home
-
The Beechwood Plan
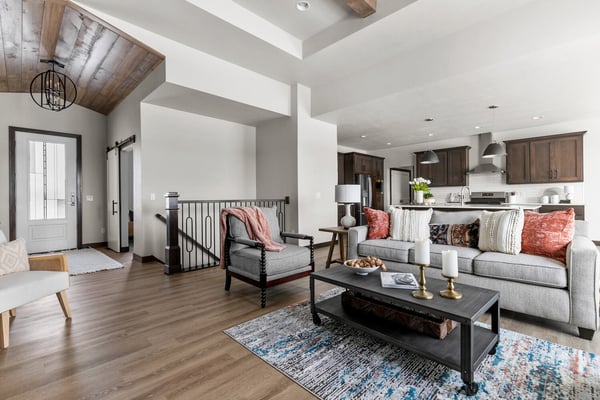
- 2,180 SQ/FT
- 4 Bed
- 2.5 Bath
- 1 Story Home
-
The Clover Plan
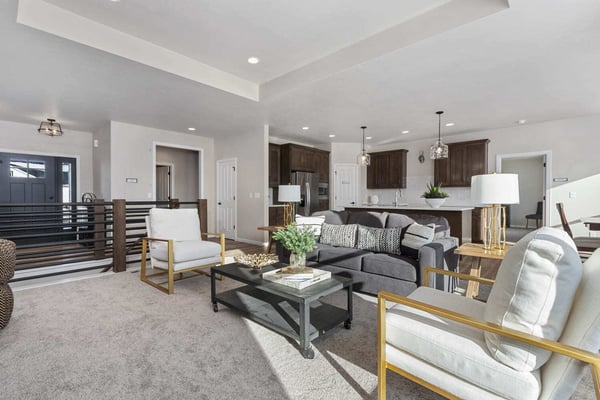
- 1,971 SQ/FT
- 3 Bed
- 2.5 Bath
- 1 Story Home
-
The Dayton Plan
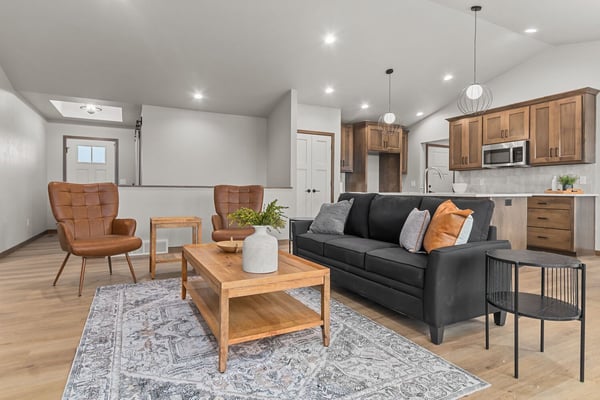
- 1,668 SQ/FT
- 3 Bed
- 2 Bath
- 1 Story Home
-
The Hawthorne Plan
- 1,979 SQ/FT
- 3 Bed
- 2 Bath
- 1 Story Home
-
The Speedway Plan
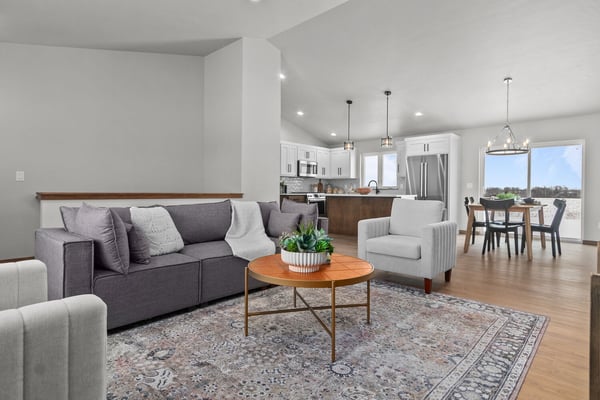
- 1,522 SQ/FT
- 3 Bed
- 2 Bath
- 1 Story Home
-
The Daylily Plan
- 2,064 SQ/FT
- 4 Bed
- 2.5 Bath
- 2 Story Home
-
The Weston Plan
- 2,426 SQ/FT
- 4 Bed
- 2.5 Bath
- 2 Story Home
-
The Elm Plan
- 2,527 SQ/FT
- 4 Bed
- 2.5 Bath
- 2 Story Home
-
The Spruce Plan
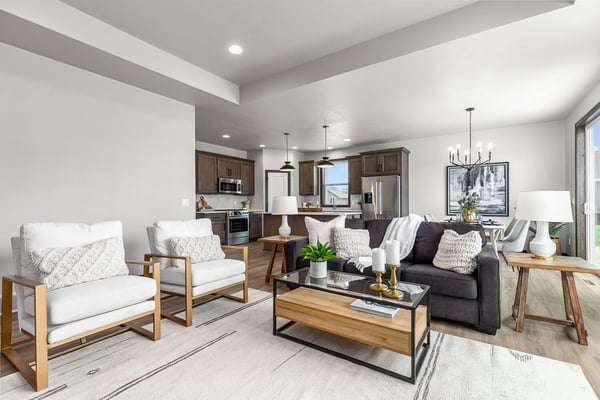
- 2,389 SQ/FT
- 4 Bed
- 2.5 Bath
- 2 Story Home
-
The Chestnut Plan
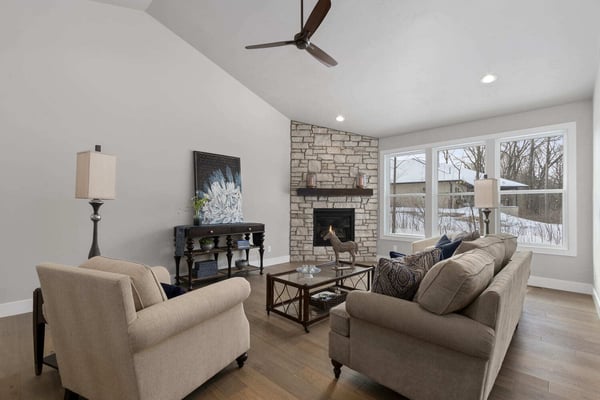
- 2,064 SQ/FT
- 3 Bed
- 2 Bath
- 1 Story Home
Still Looking for the Right Floor Plan??
The plans featured above are only a selection of the designs available through Midwest Design Homes. We have many additional floor plans that aren't shown online, along with the ability to modify an existing design or create a custom plan around your needs.
If you don't see the right fit, our team can help you explore more options and find the best starting point for your new home.
Let's Find the Right Plan for Your Home
Whether one of the featured plans caught your eye or you're still looking for the right fit, our team is here to help. Tell us a little about what you're looking for, and we'll help you explore additional floor plans, personalization options, available lots, pricing, and next steps.