
The Chestnut Floor Plan


3 Bedroom
2 Bathroom
3 Car Garage
2,064 SQ/FT
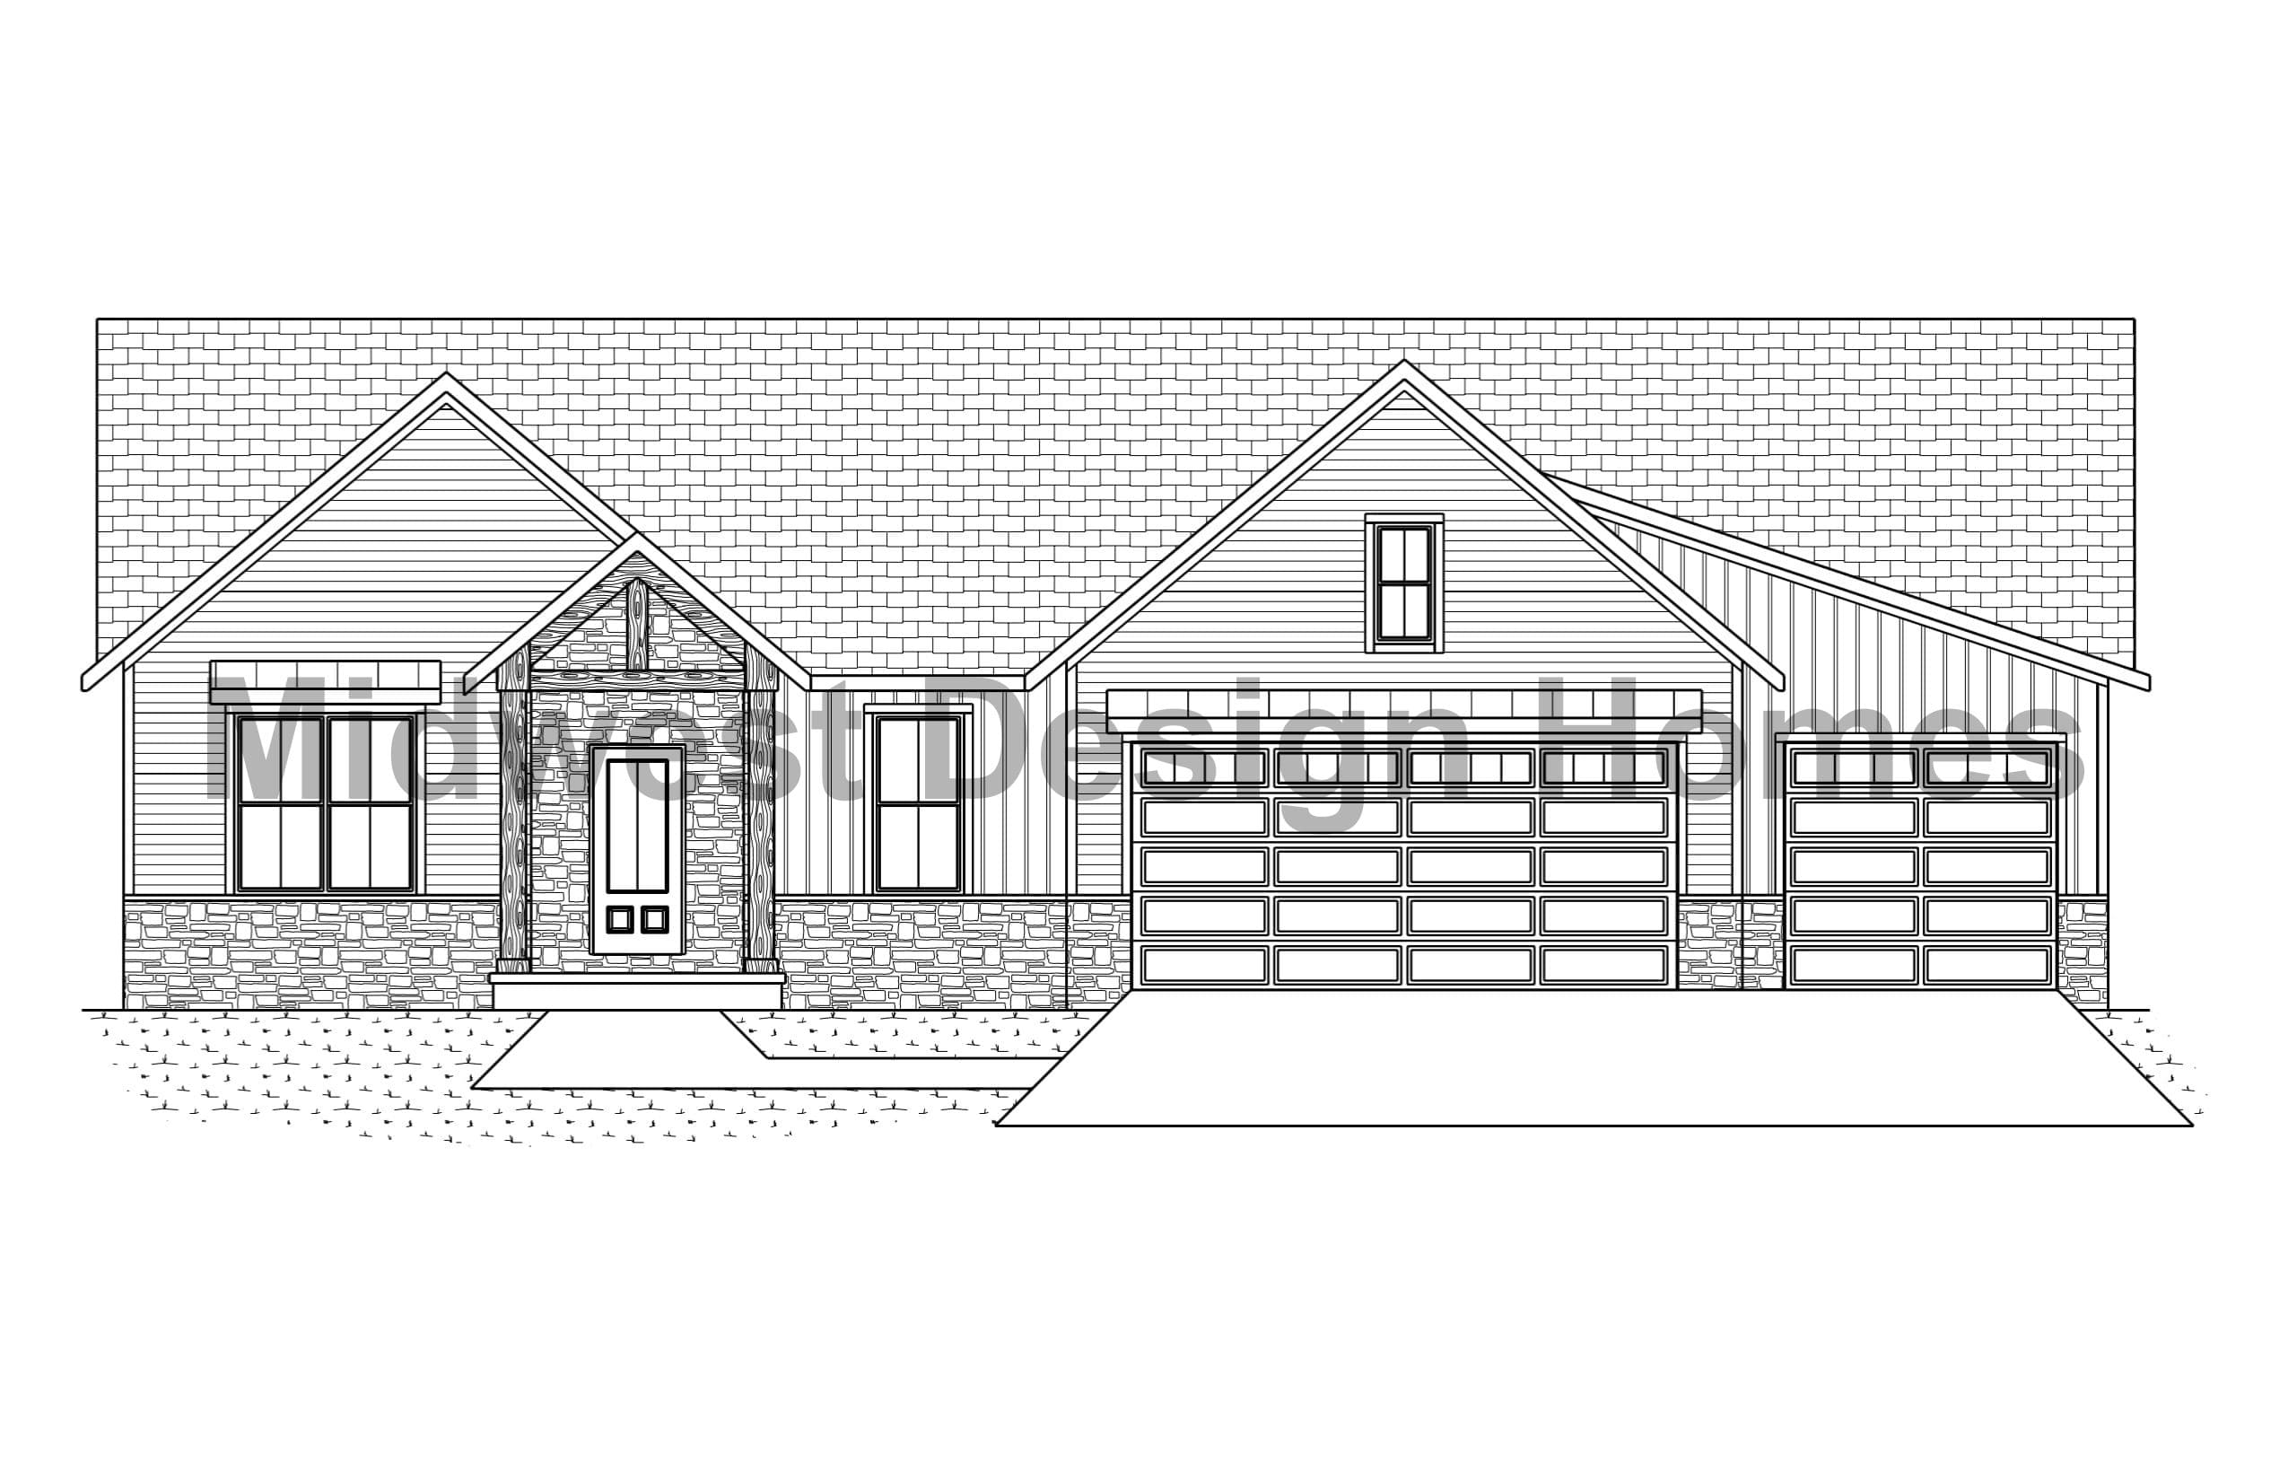
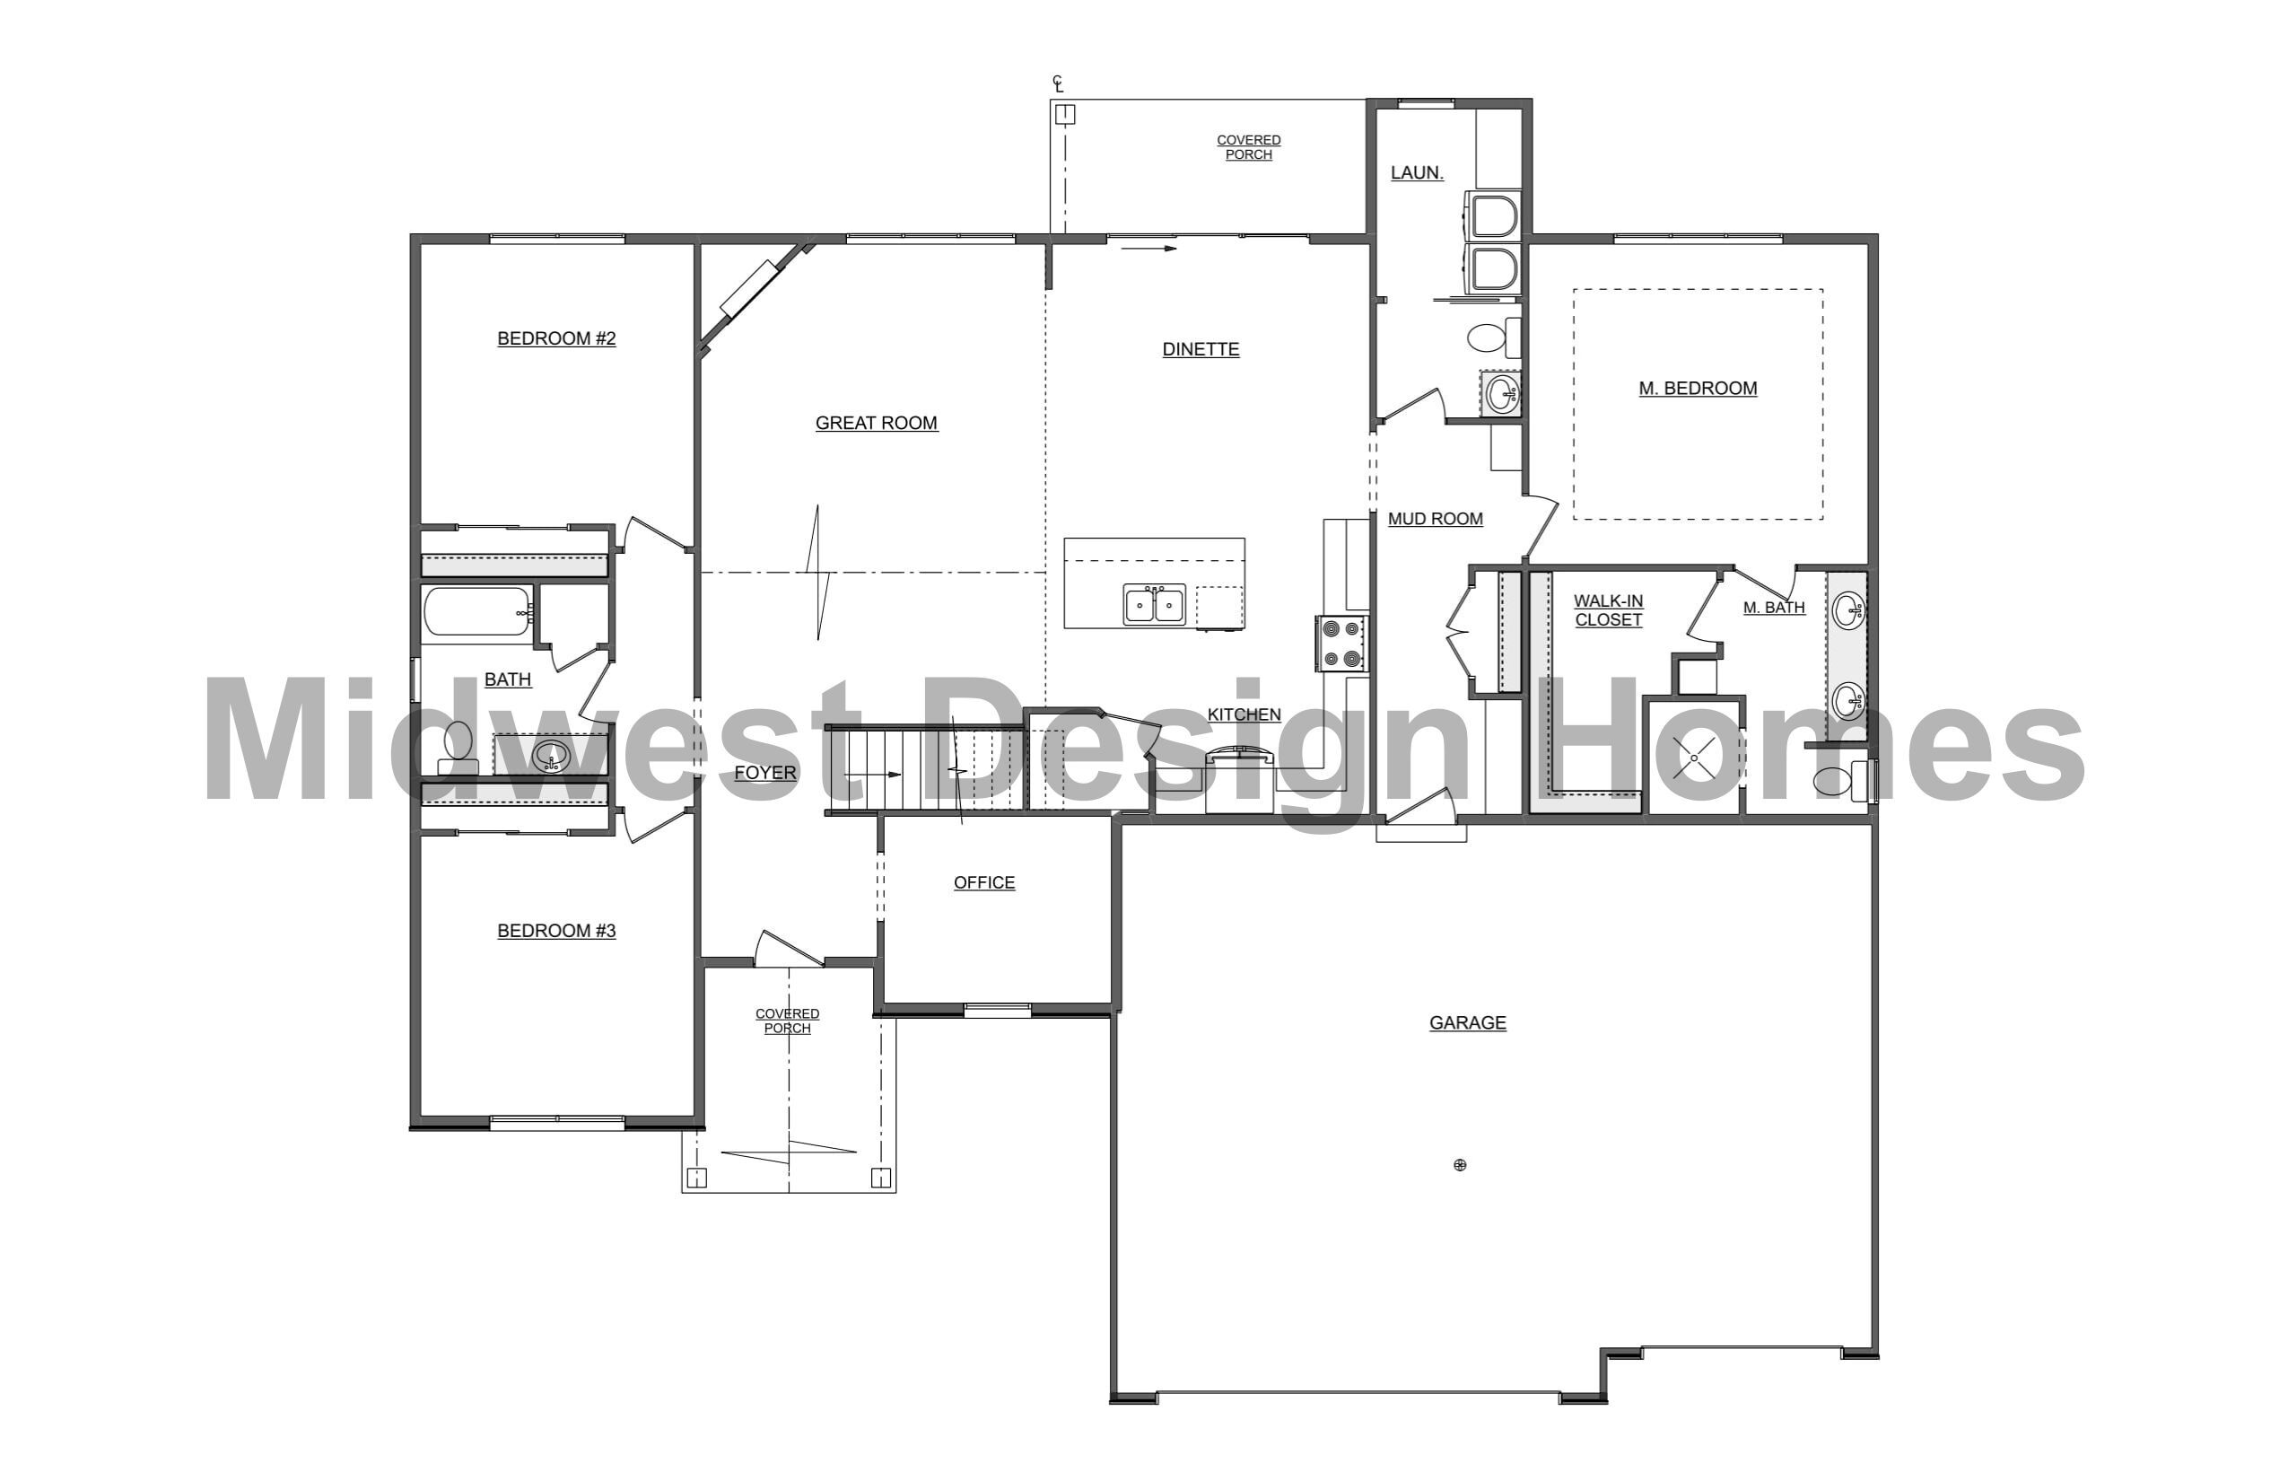
The Chestnut is a 2,064-square-foot ranch with 3 bedrooms and 2 bathrooms. Its single-story layout centers around an open main living area, giving the kitchen, dining space, and living room an easy sense of connection.
In this completed Chestnut home, the living room features a vaulted ceiling, large windows, and a fireplace that creates a strong focal point. The kitchen is arranged around a large island and flows directly into the dining and living areas, helping the main level feel open and comfortable.
The primary suite includes a spacious bedroom, walk-in closet, and private bath. The plan also offers room for practical everyday spaces such as a home office and laundry area, while the lower level can provide additional living space when finished.
Chestnut Highlights
- Single-story ranch layout
- Open kitchen, dining, and living area
- Vaulted living room ceiling
- Fireplace
- Large kitchen island
- Primary suite with walk-in closet
- Flexible office or bonus space
See the Chestnut Brought to Life
Personalize the Chestnut
See How This Plan Could Work for You
The Chestnut offers a comfortable ranch layout that can serve as a strong starting point for your new home. Our team can help you explore finishes, features, and plan modifications that better fit your needs.