
The Clover Floor Plan


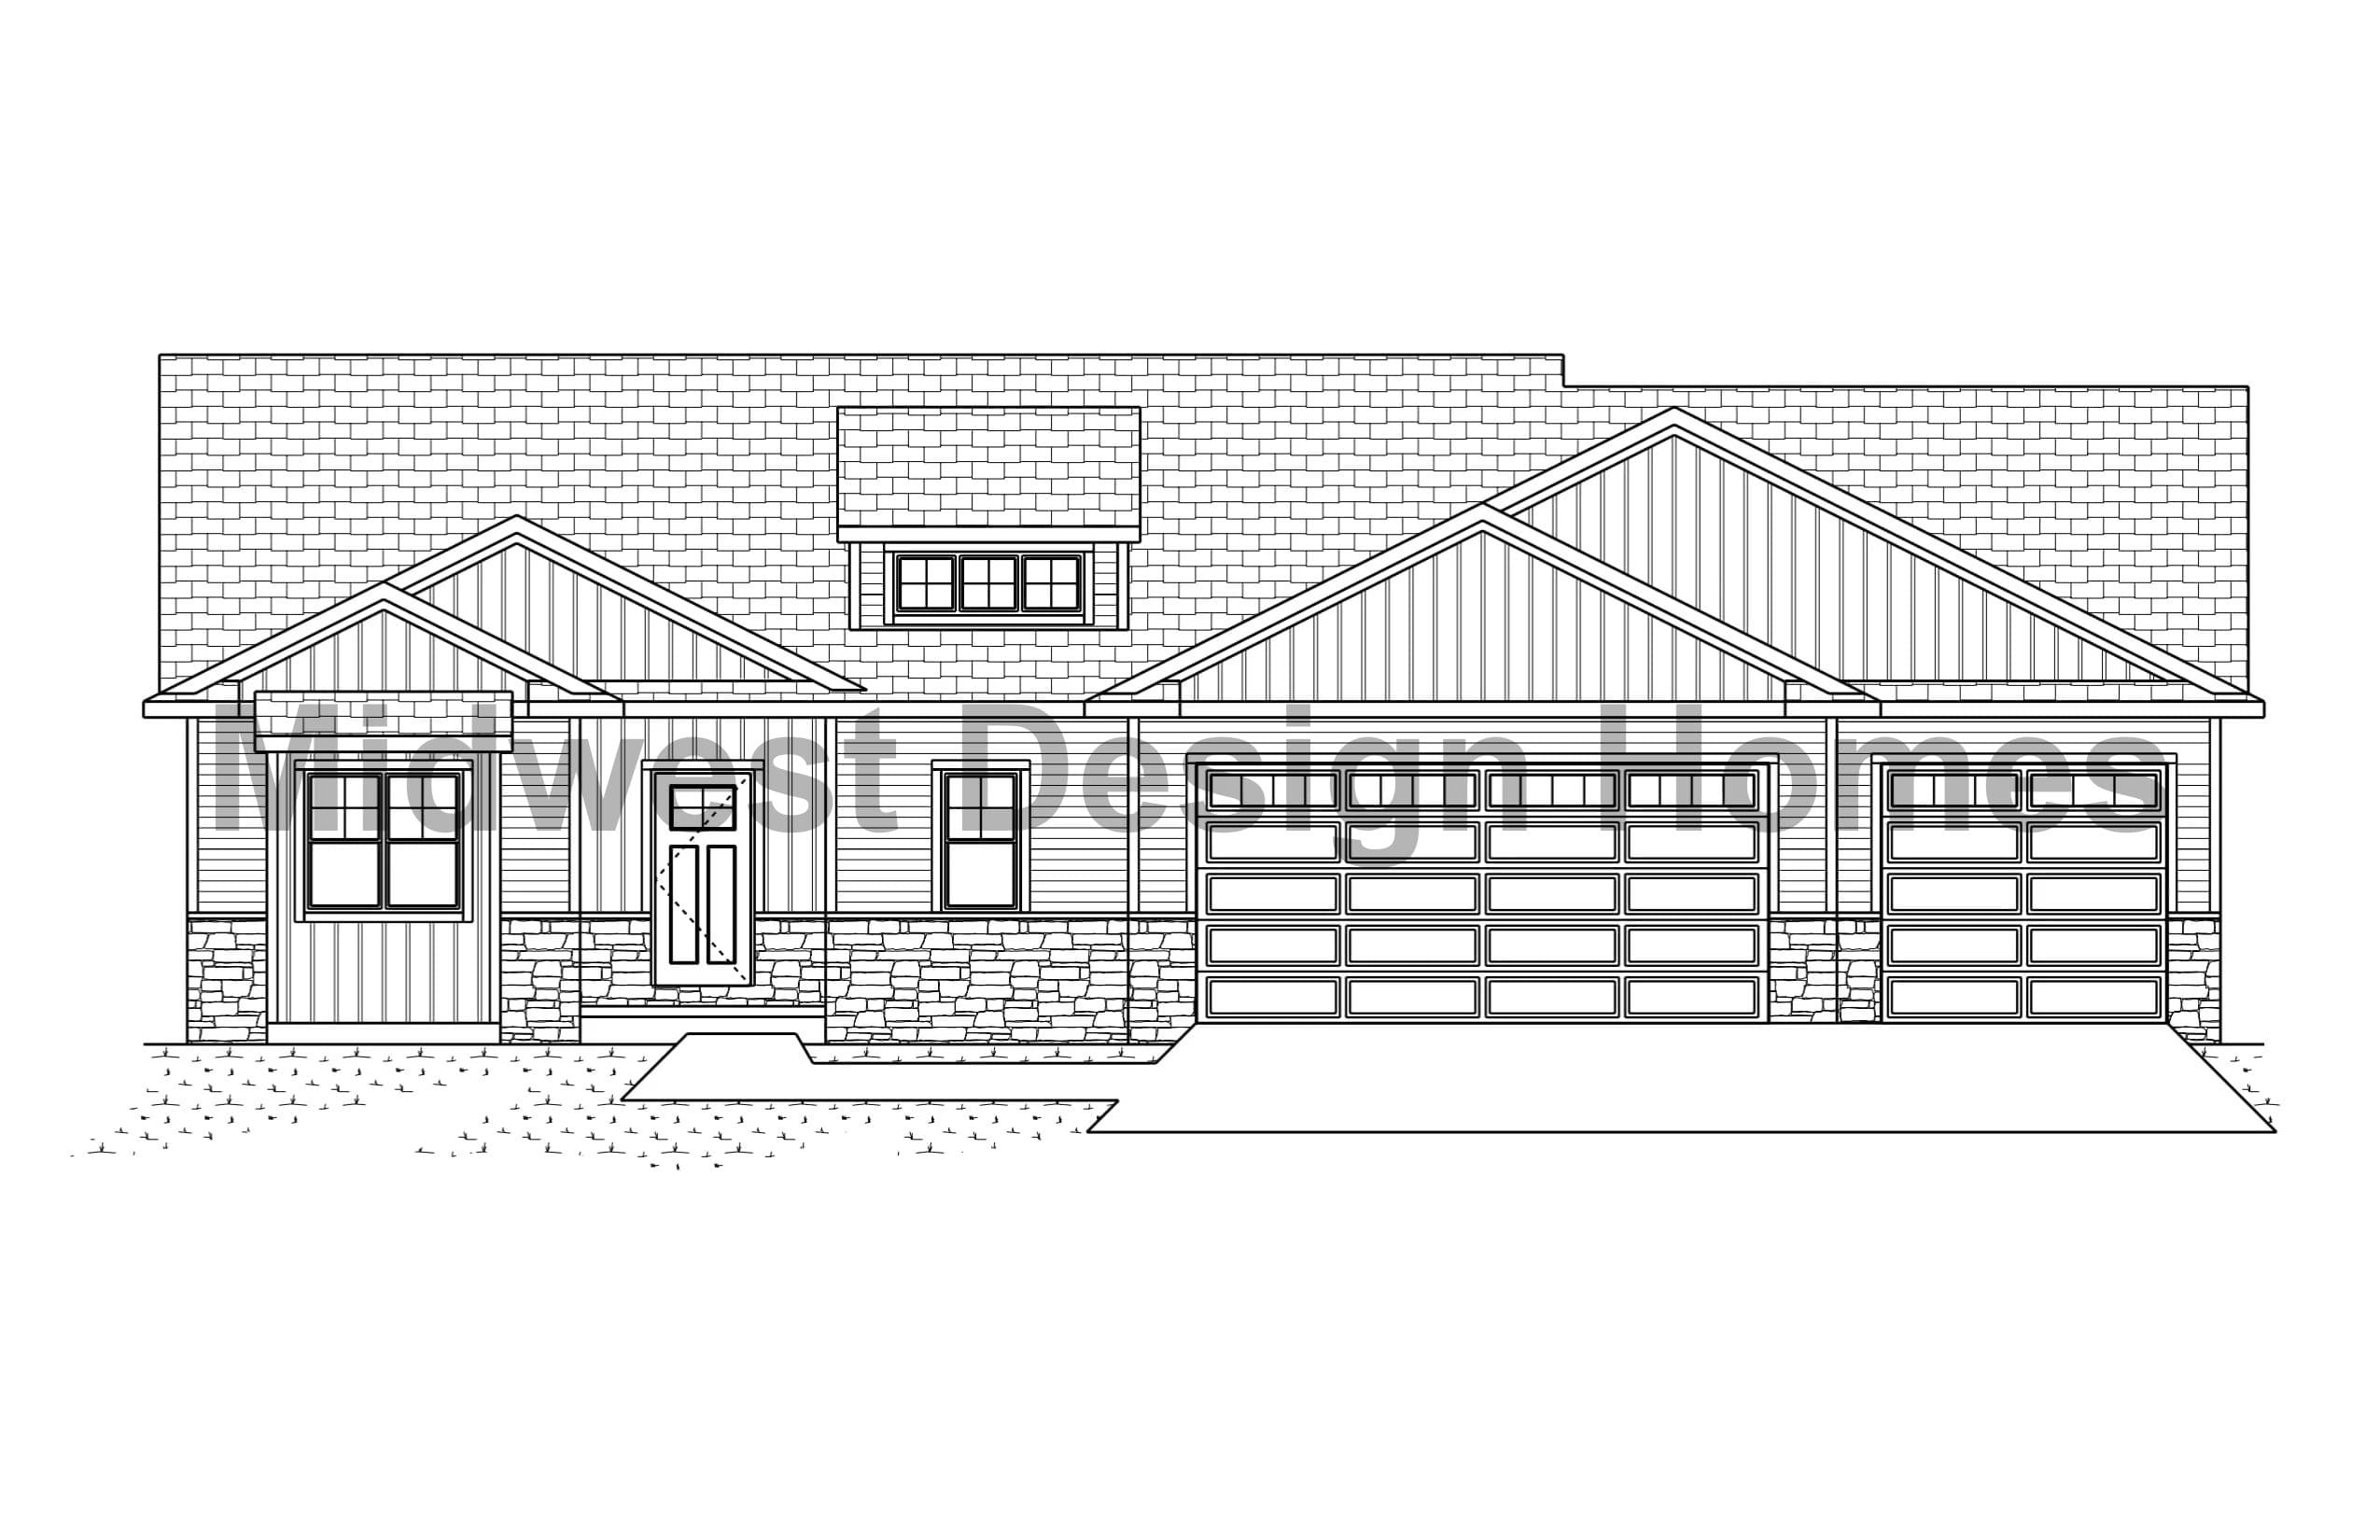
3 Bedroom
2.5 Bathroom
3 Car Garage
1,971 SQ/FT
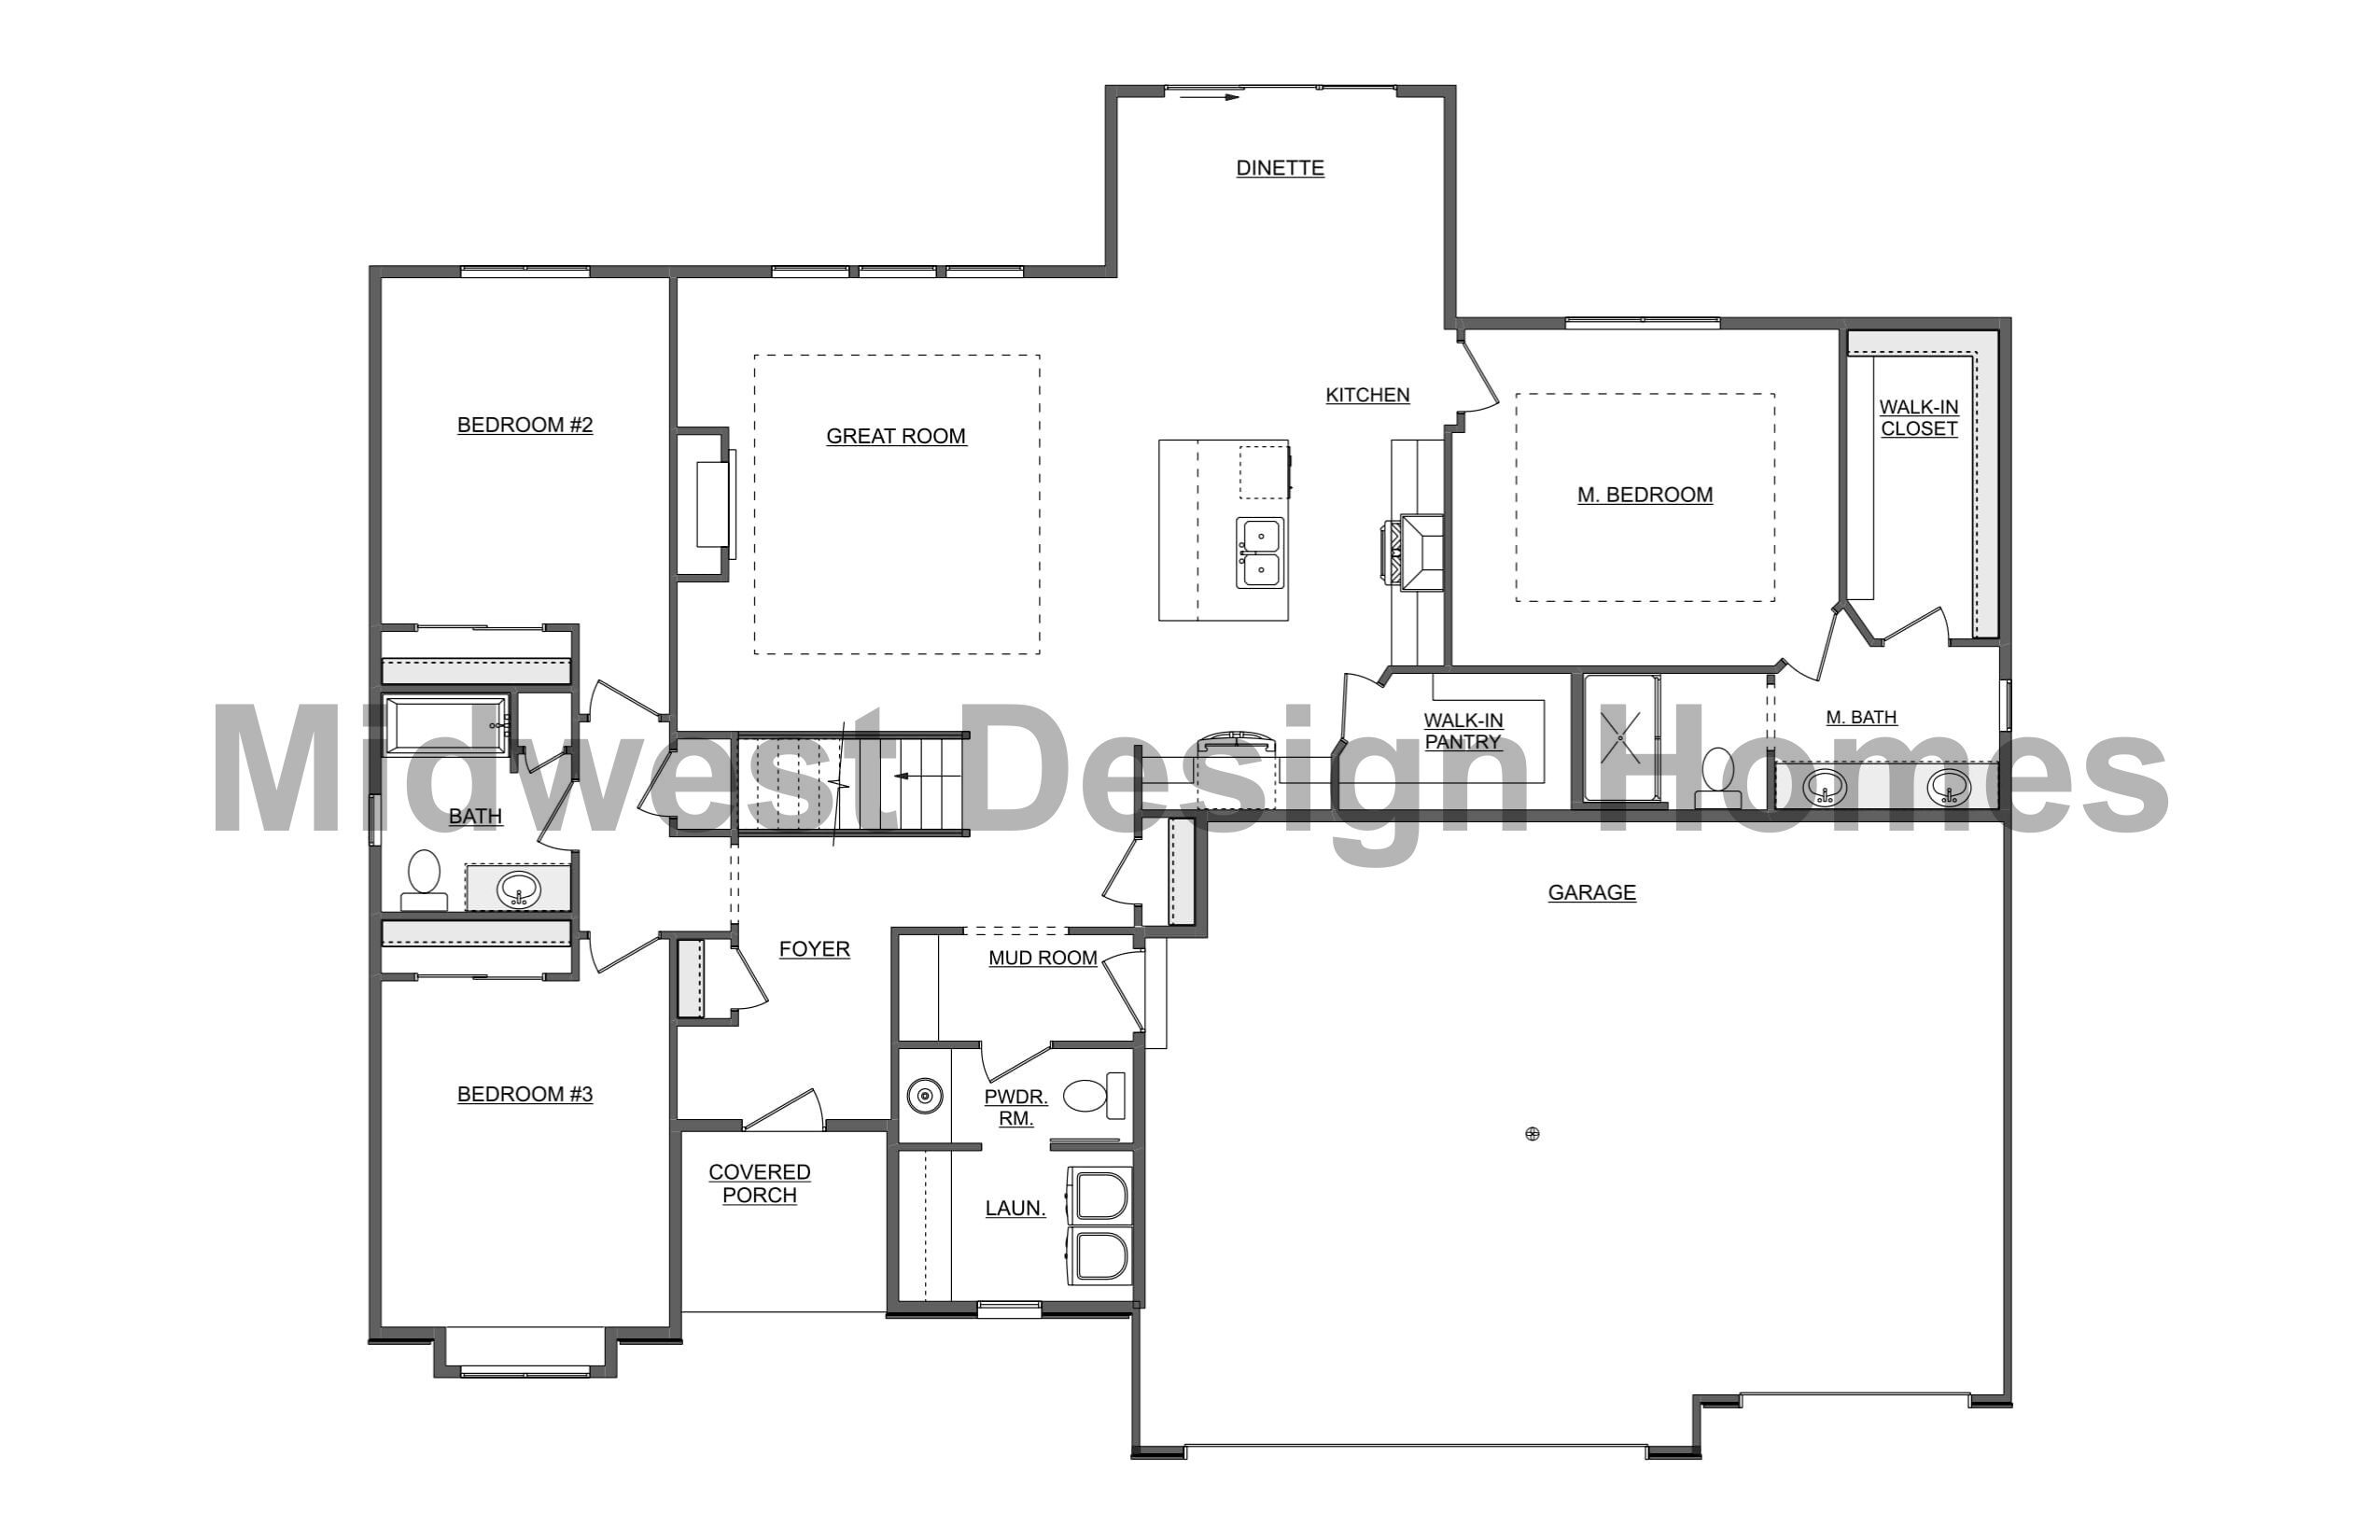
The Clover is a 1,971-square-foot ranch with 3 bedrooms and 2.5 bathrooms. Its open-concept design brings the living room, kitchen, and dining area together, creating a comfortable flow for everyday routines and entertaining.
The living room is anchored by a fireplace and large windows that bring in plenty of natural light. Just steps away, the kitchen offers generous cabinet and counter space, a central island, and a spacious walk-in pantry for additional storage.
The primary suite adds a private retreat with a roomy bedroom, large window, dual-sink bath, walk-in closet, and tiled shower. Altogether, the Clover balances open gathering spaces with practical storage and comfortable private areas.
Clover Highlights
- Single-story ranch layout
- Open-concept living, kitchen, and dining area
- Fireplace in the living room
- Large kitchen island
- Walk-in pantry
- Primary suite with dual-sink vanity
- Walk-in closet and tiled shower
See the Clover Brought to Life
Personalize the Clover
See How This Plan Could Work for You
The Clover provides a strong starting point with room to make the home feel more personal to you. Our team can help you explore finish selections, features, and plan modifications that better fit your needs and lifestyle.