
The Dalton Floor Plan


3 Bedroom
2 Bathroom
3 Car Garage
1,813 SQ/FT
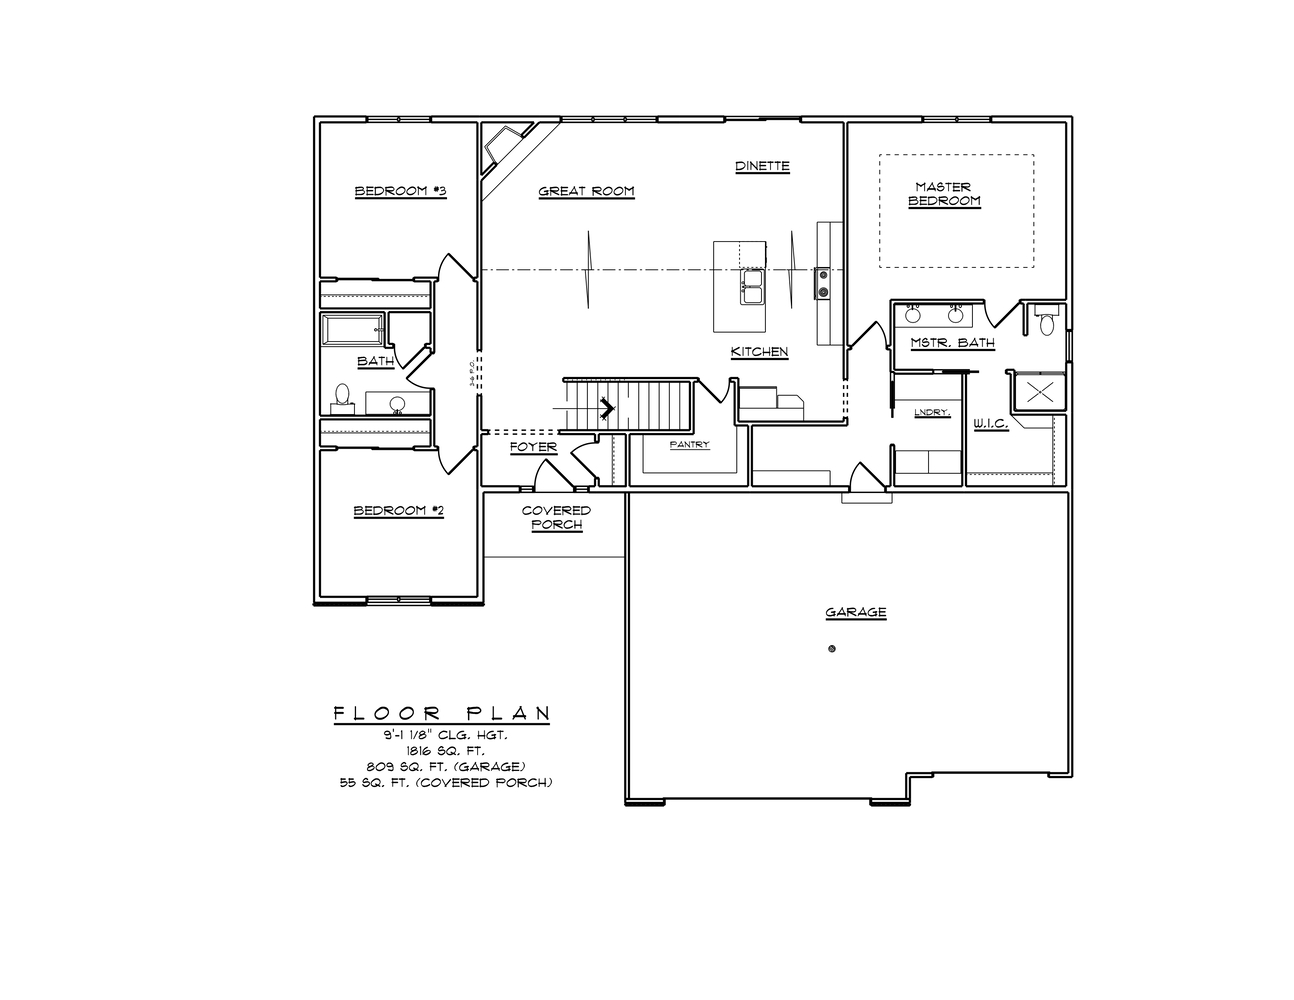
The Dalton is a 1,813-square-foot ranch with 3 bedrooms, 2 bathrooms, and a 3-car garage. Its single-story layout is centered around an open kitchen, dining, and living area, giving the main spaces a connected feel while still keeping the bedrooms comfortably separated.
The kitchen serves as the heart of the home, with a large island that adds prep space, seating, and an easy connection to the dining and living areas. Large windows help bring natural light into the main living spaces, while the fireplace creates a defined focal point in the living room.
The primary suite includes a private bath with a double vanity, and the additional rooms offer flexibility for family, guests, a home office, or a playroom. Overall, the Dalton is designed for homeowners who want a practical ranch layout with open gathering spaces and room to adapt the home to their lifestyle.
Dalton Highlights
- Open-concept kitchen, dining, and living area
- Large kitchen island
- Private primary suite
- Flexible secondary room space
- Abundant natural light
- Single-level ranch design
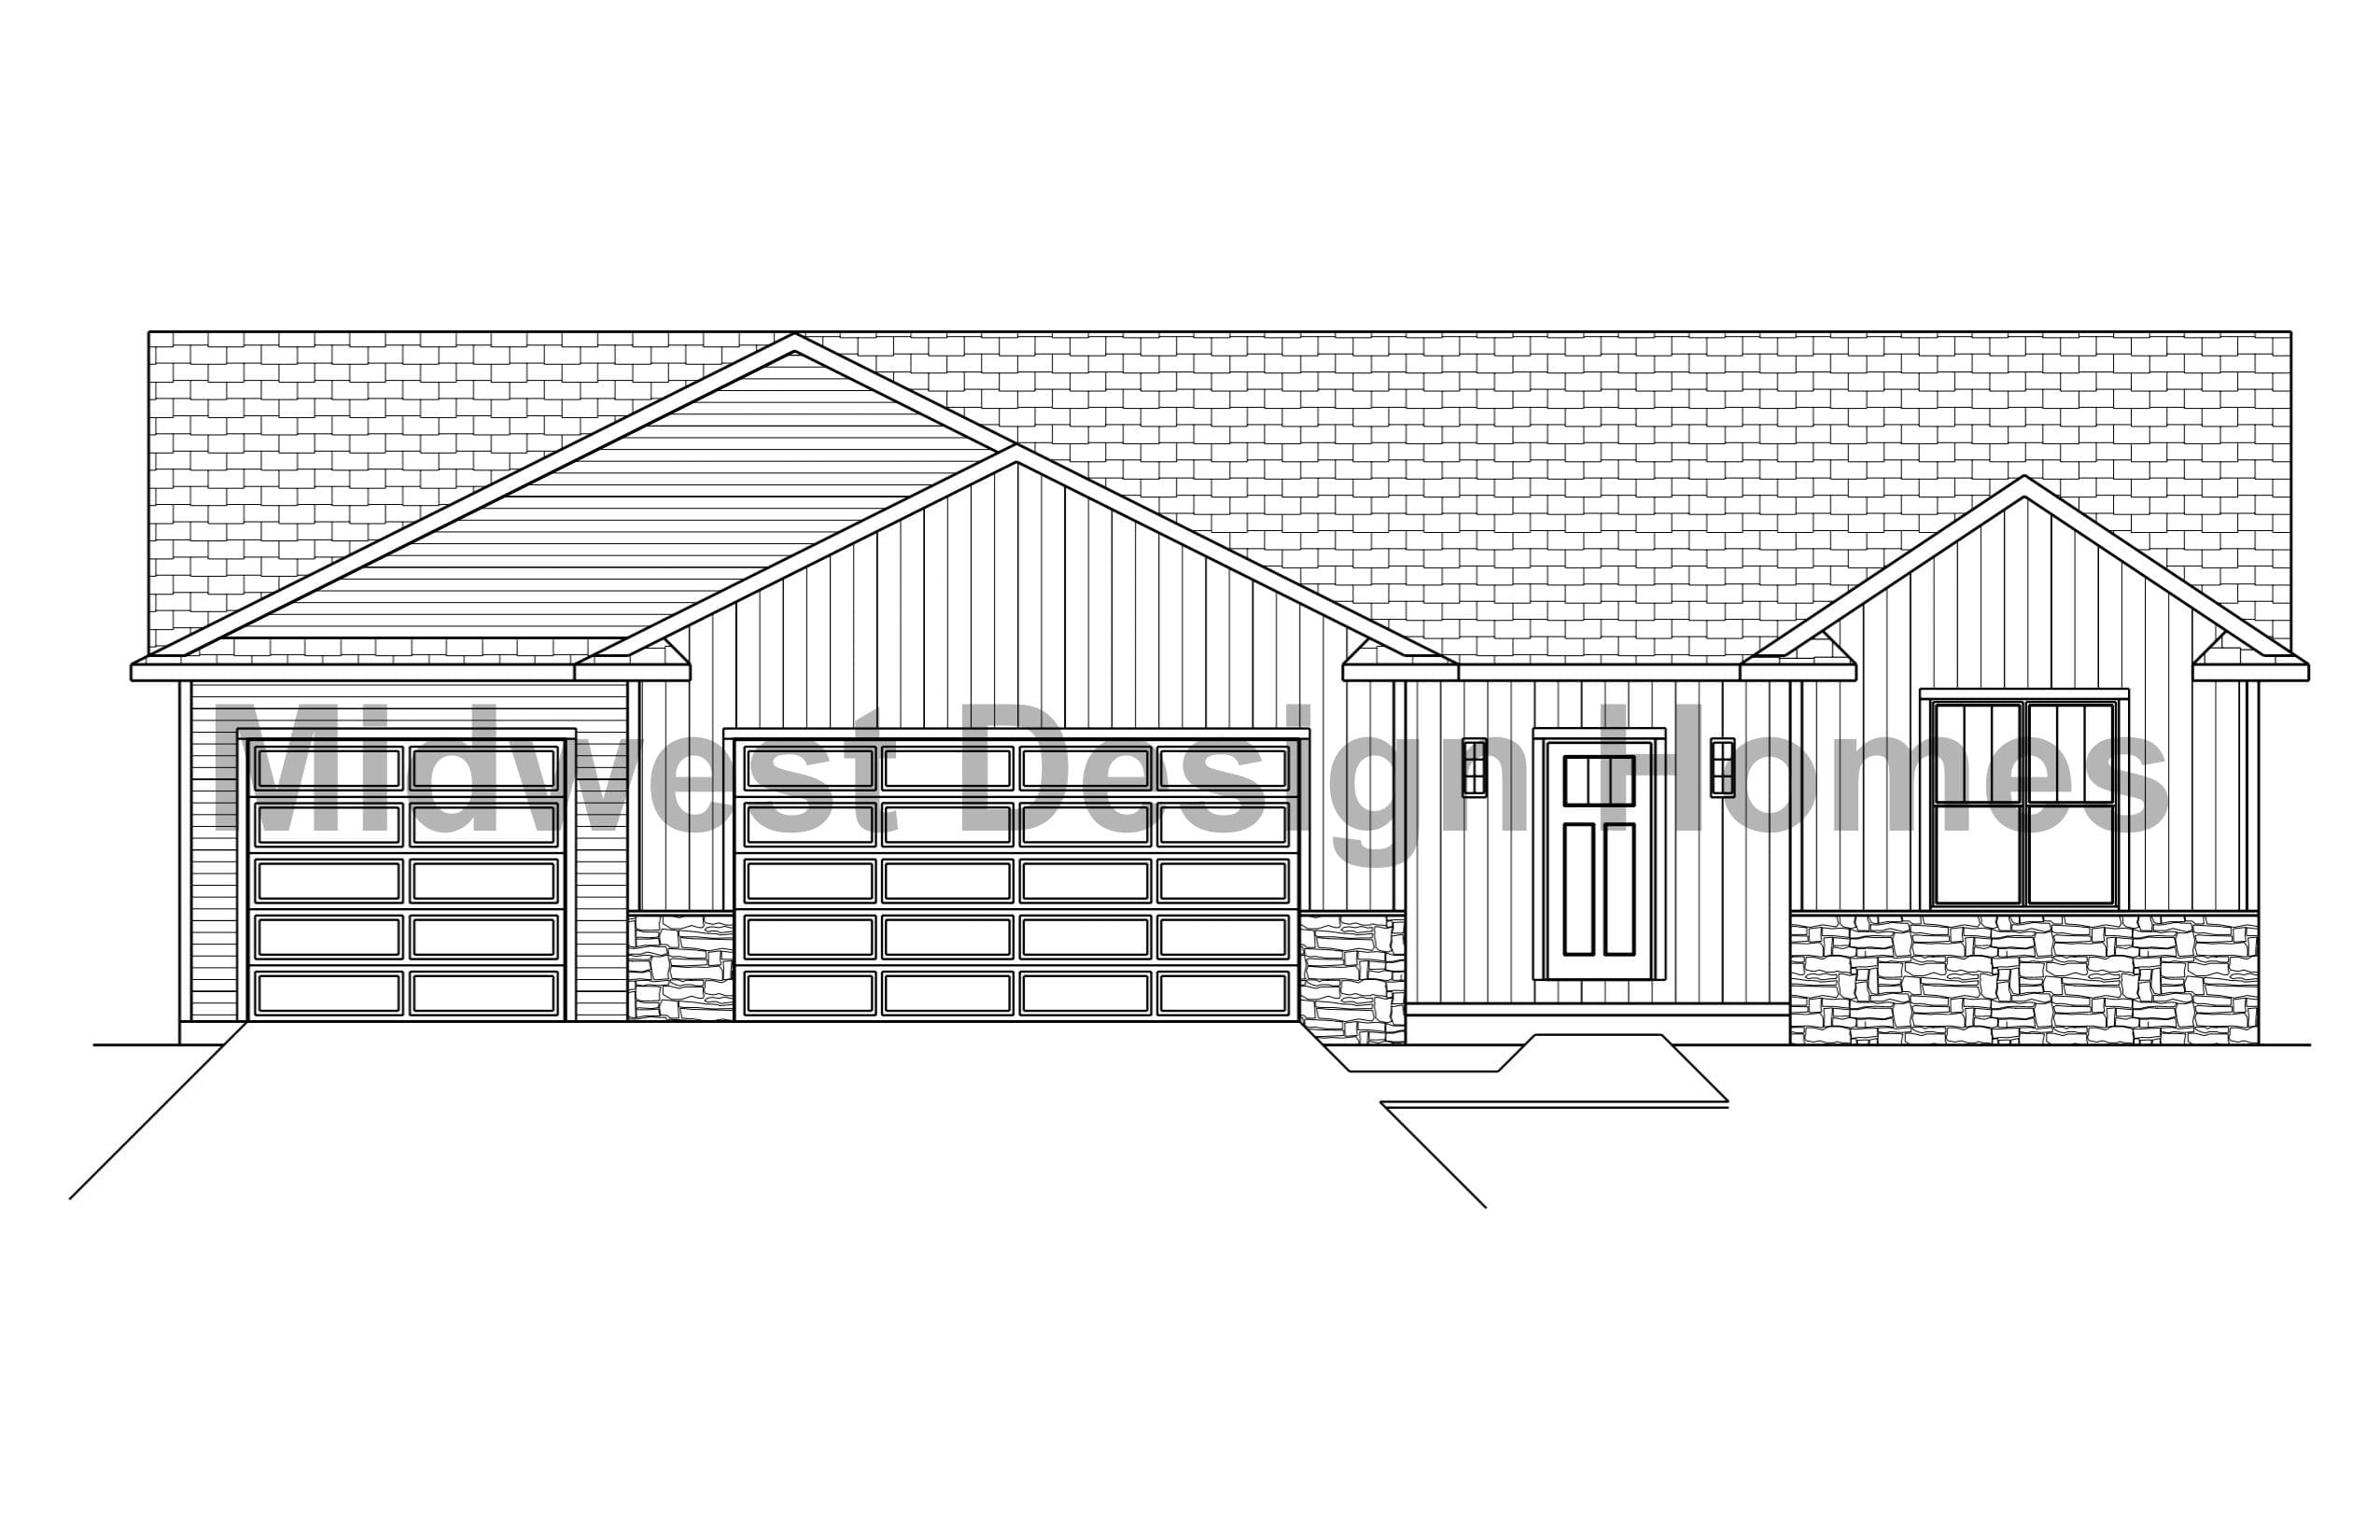
See the Dalton Brought to Life
Personalize the Dalton
Let’s talk about how this plan could work for you.
The Dalton offers a refined starting point, but it can still be tailored to fit your needs. Our team can help you explore finish selections, features, and plan modifications that make the home feel more personal to you.