
The Daylily Floor Plan


4 Bedroom
2.5 Bathroom
3 Car Garage
2,064 SQ/FT
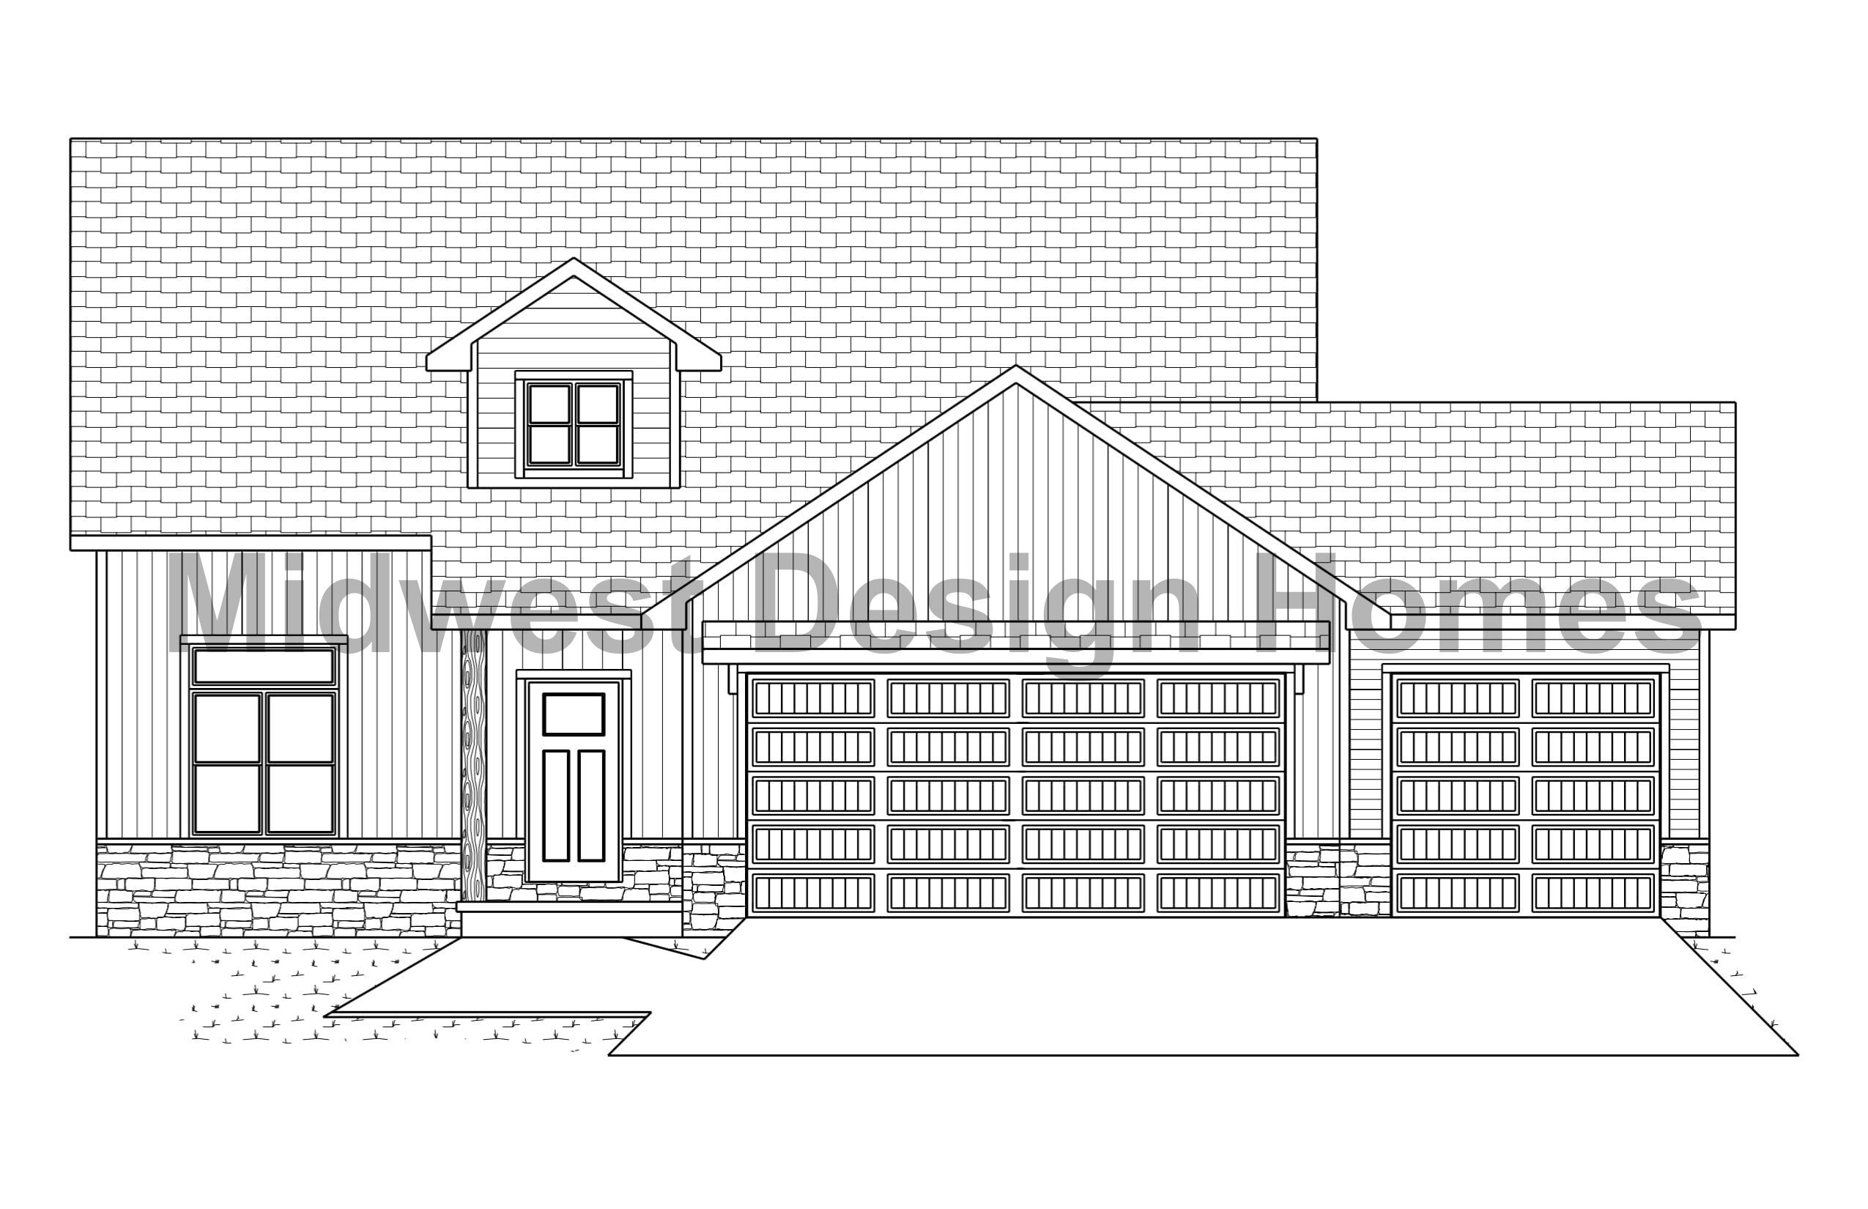
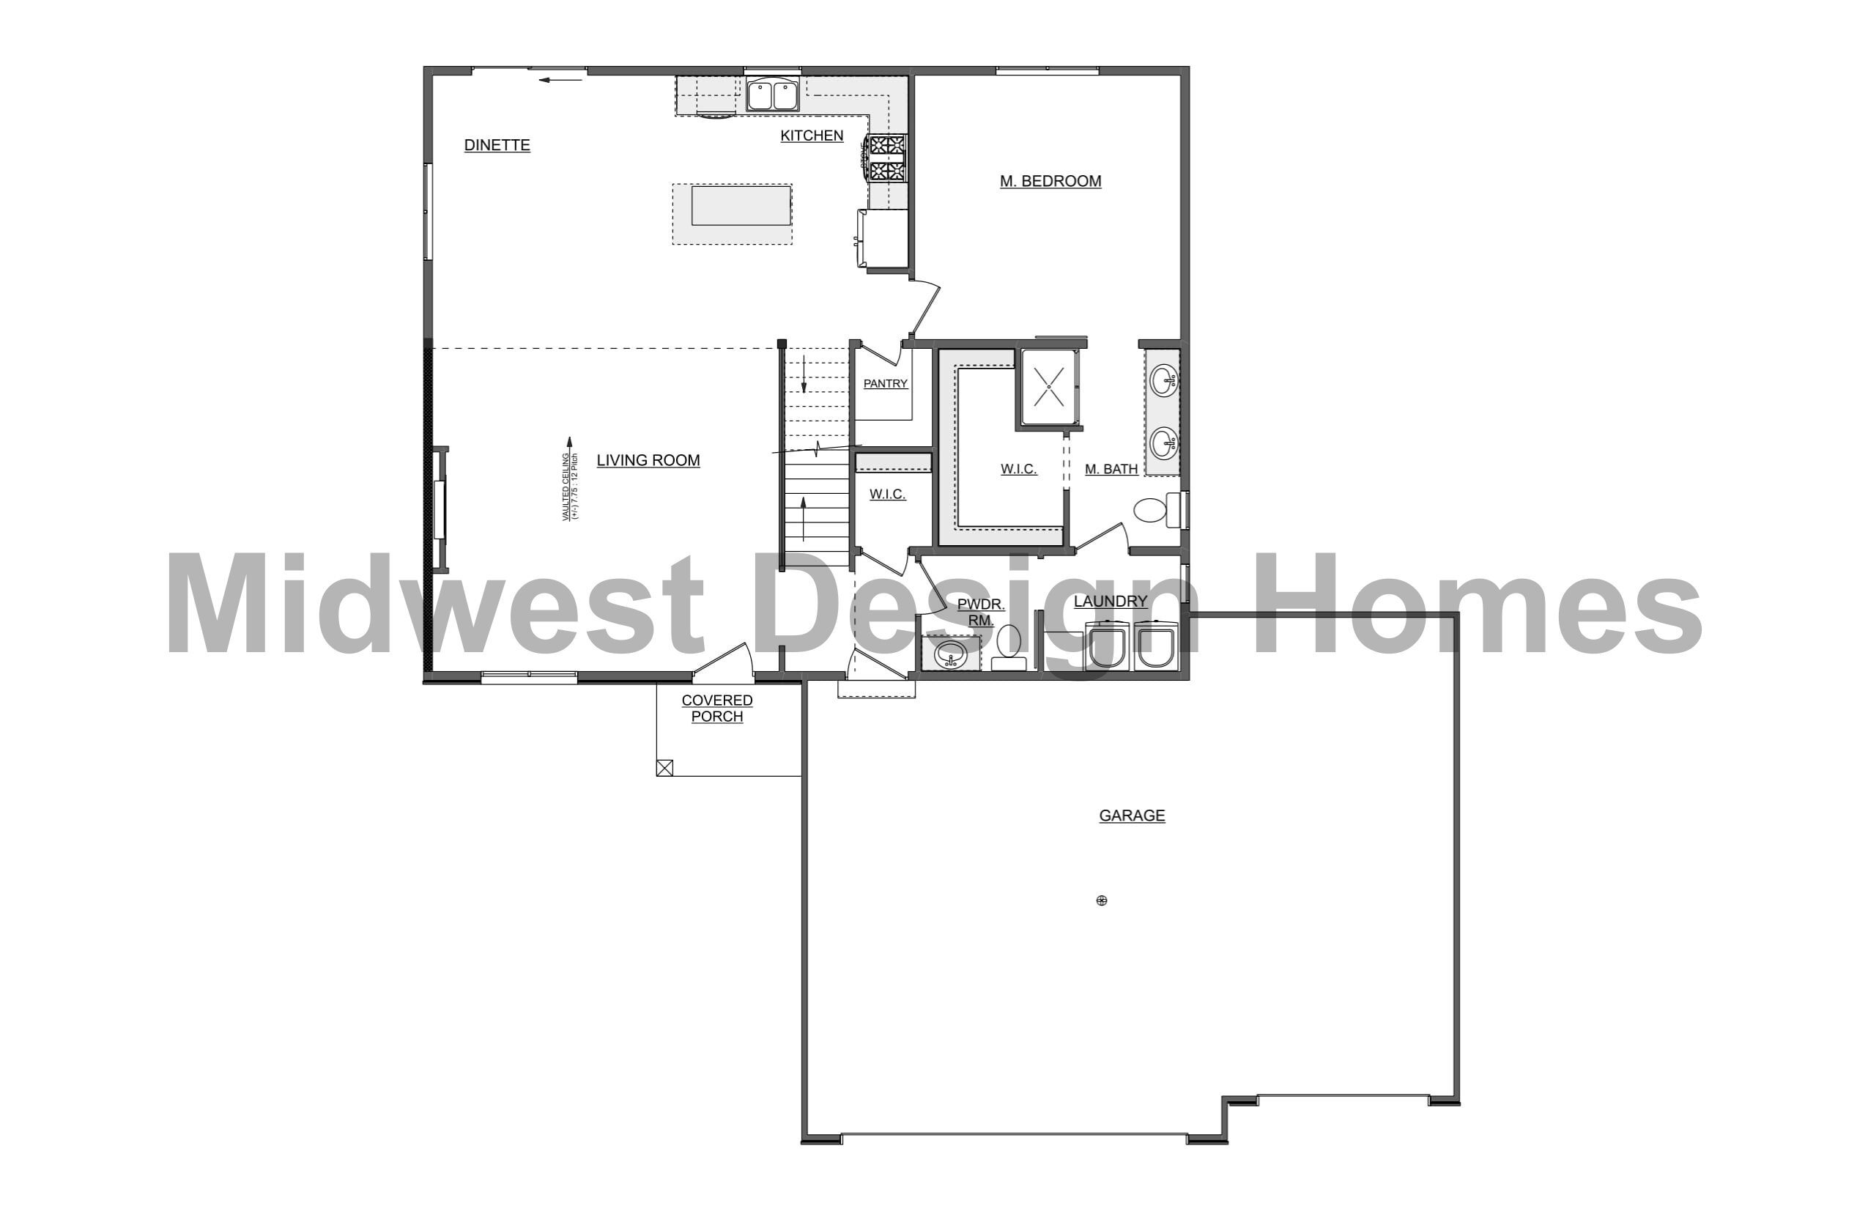
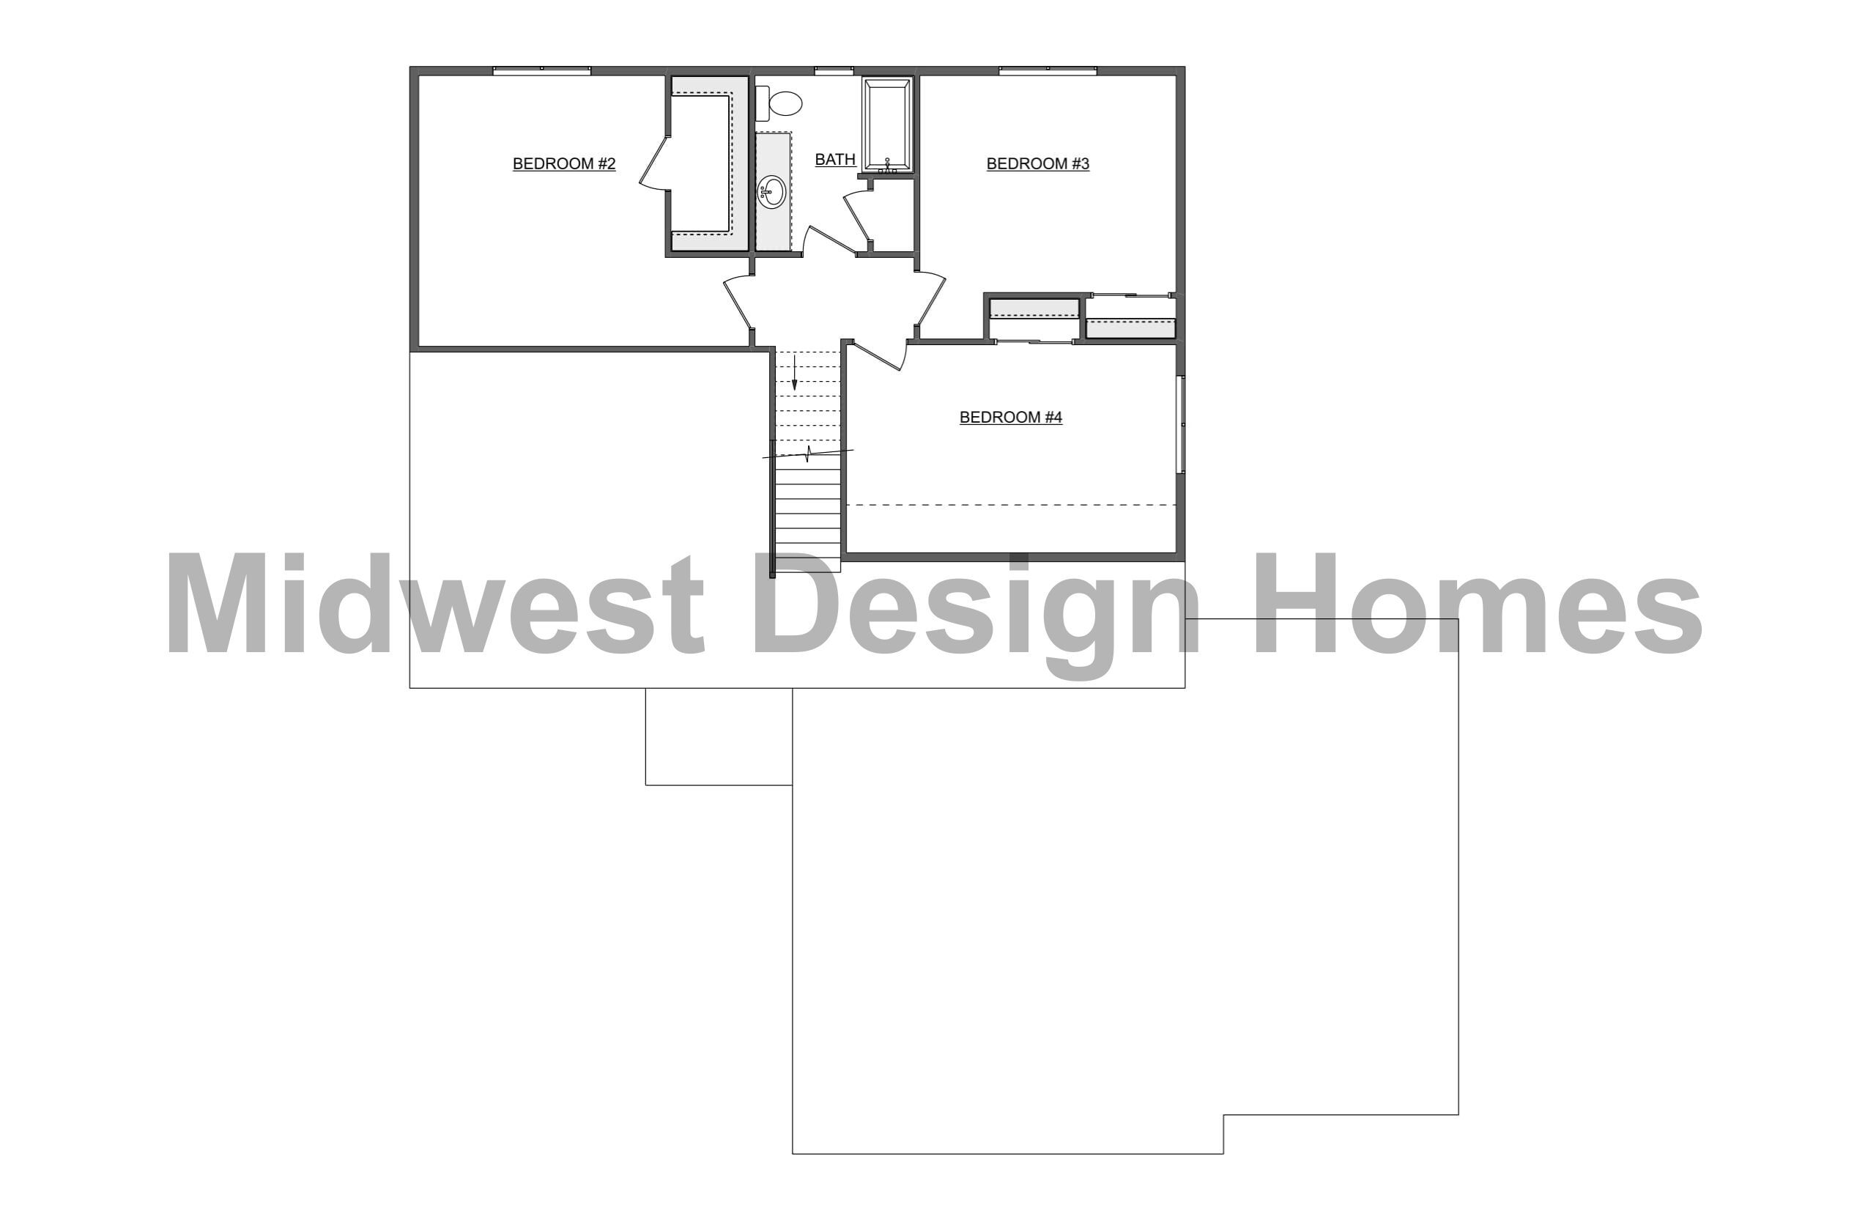
The Daylily is a 2,064-square-foot, two-story home with 4 bedrooms and 2.5 bathrooms. Its open-concept main level brings the kitchen, dining, and living areas together, creating a bright, connected space that works well for both everyday routines and entertaining.
The kitchen centers around a large island and includes a pantry for added storage, while the adjacent dining area benefits from large windows and sliding glass doors that bring in natural light. The living room feels open and airy with vaulted ceilings, expansive windows, and a fireplace that creates a natural focal point.
A first-floor primary suite adds convenience and privacy, with backyard views, a dual-sink vanity, and a walk-in closet. Upstairs, the additional bedrooms and bonus spaces offer flexibility for family, guests, a home office, or other everyday needs.
Daylily Highlights
- Open-concept kitchen, dining, and living area
- Vaulted living room ceiling
- Large kitchen island
- Pantry
- First-floor primary suite
- Flexible bonus room or office space
See the Daylily Brought to Life
Personalize the Daylily
See How This Plan Could Work for You
The Daylily offers a spacious starting point with room to tailor the home around your needs. Our team can help you explore finish selections, features, and plan modifications that make the layout and design feel more personal to you.