
The Dayton Floor Plan


3 Bedroom
2 Bathroom
3 Car Garage
1,668 SQ/FT
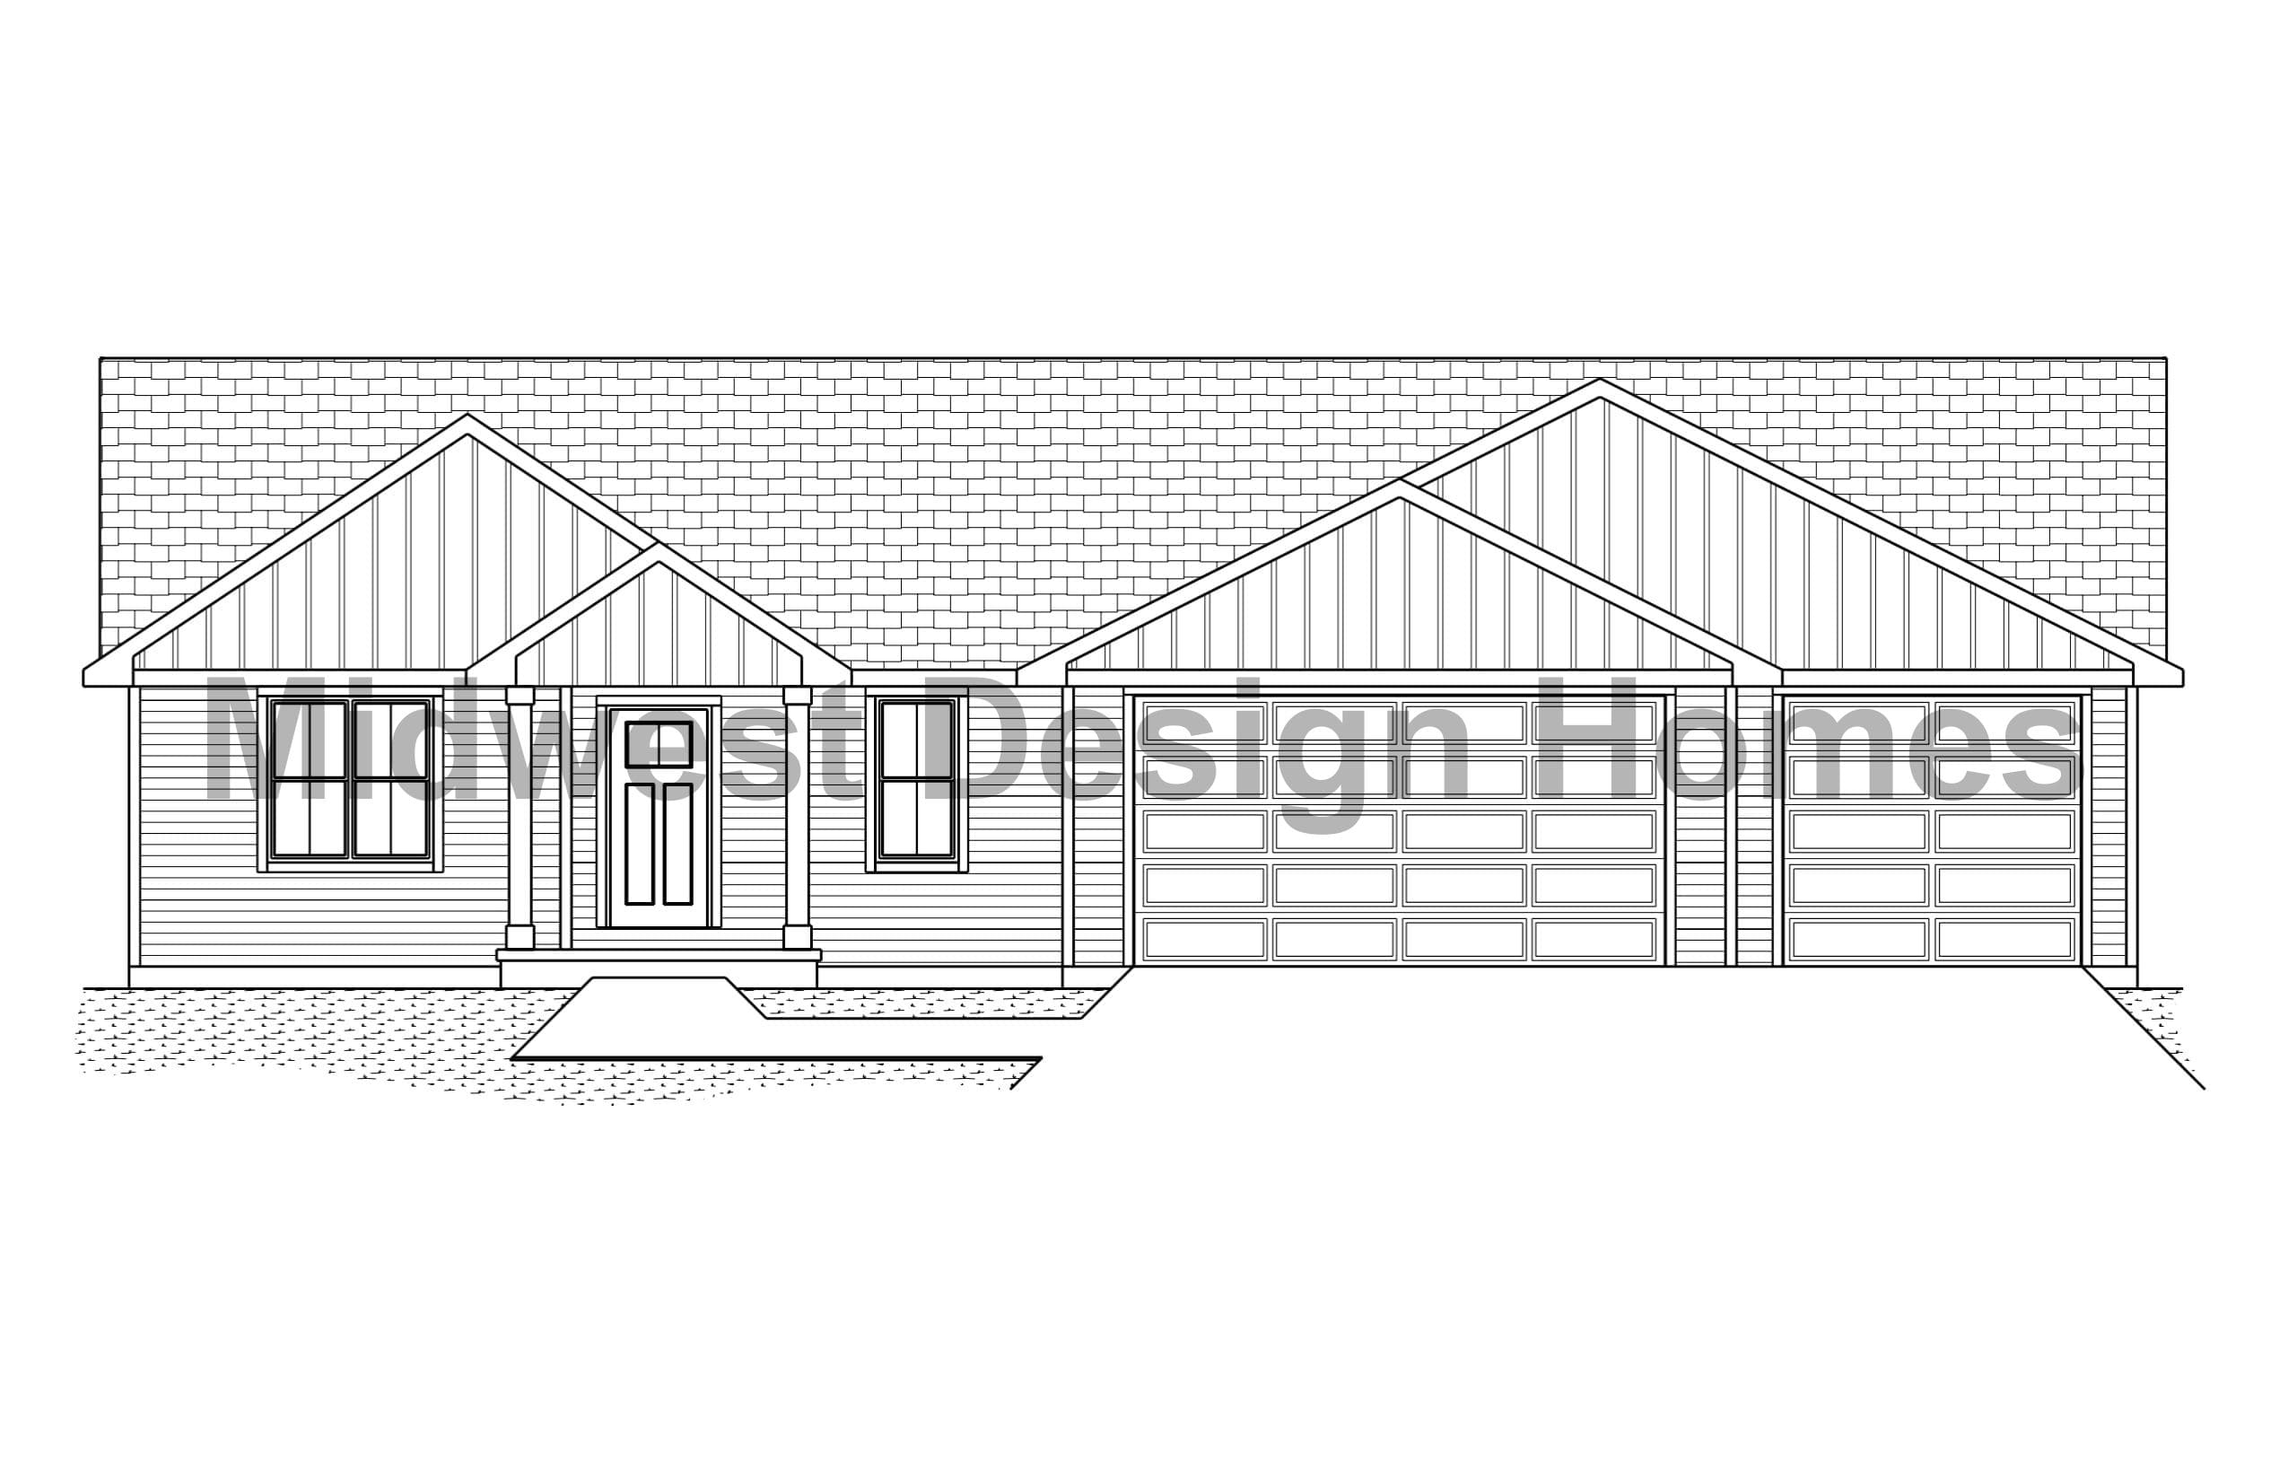
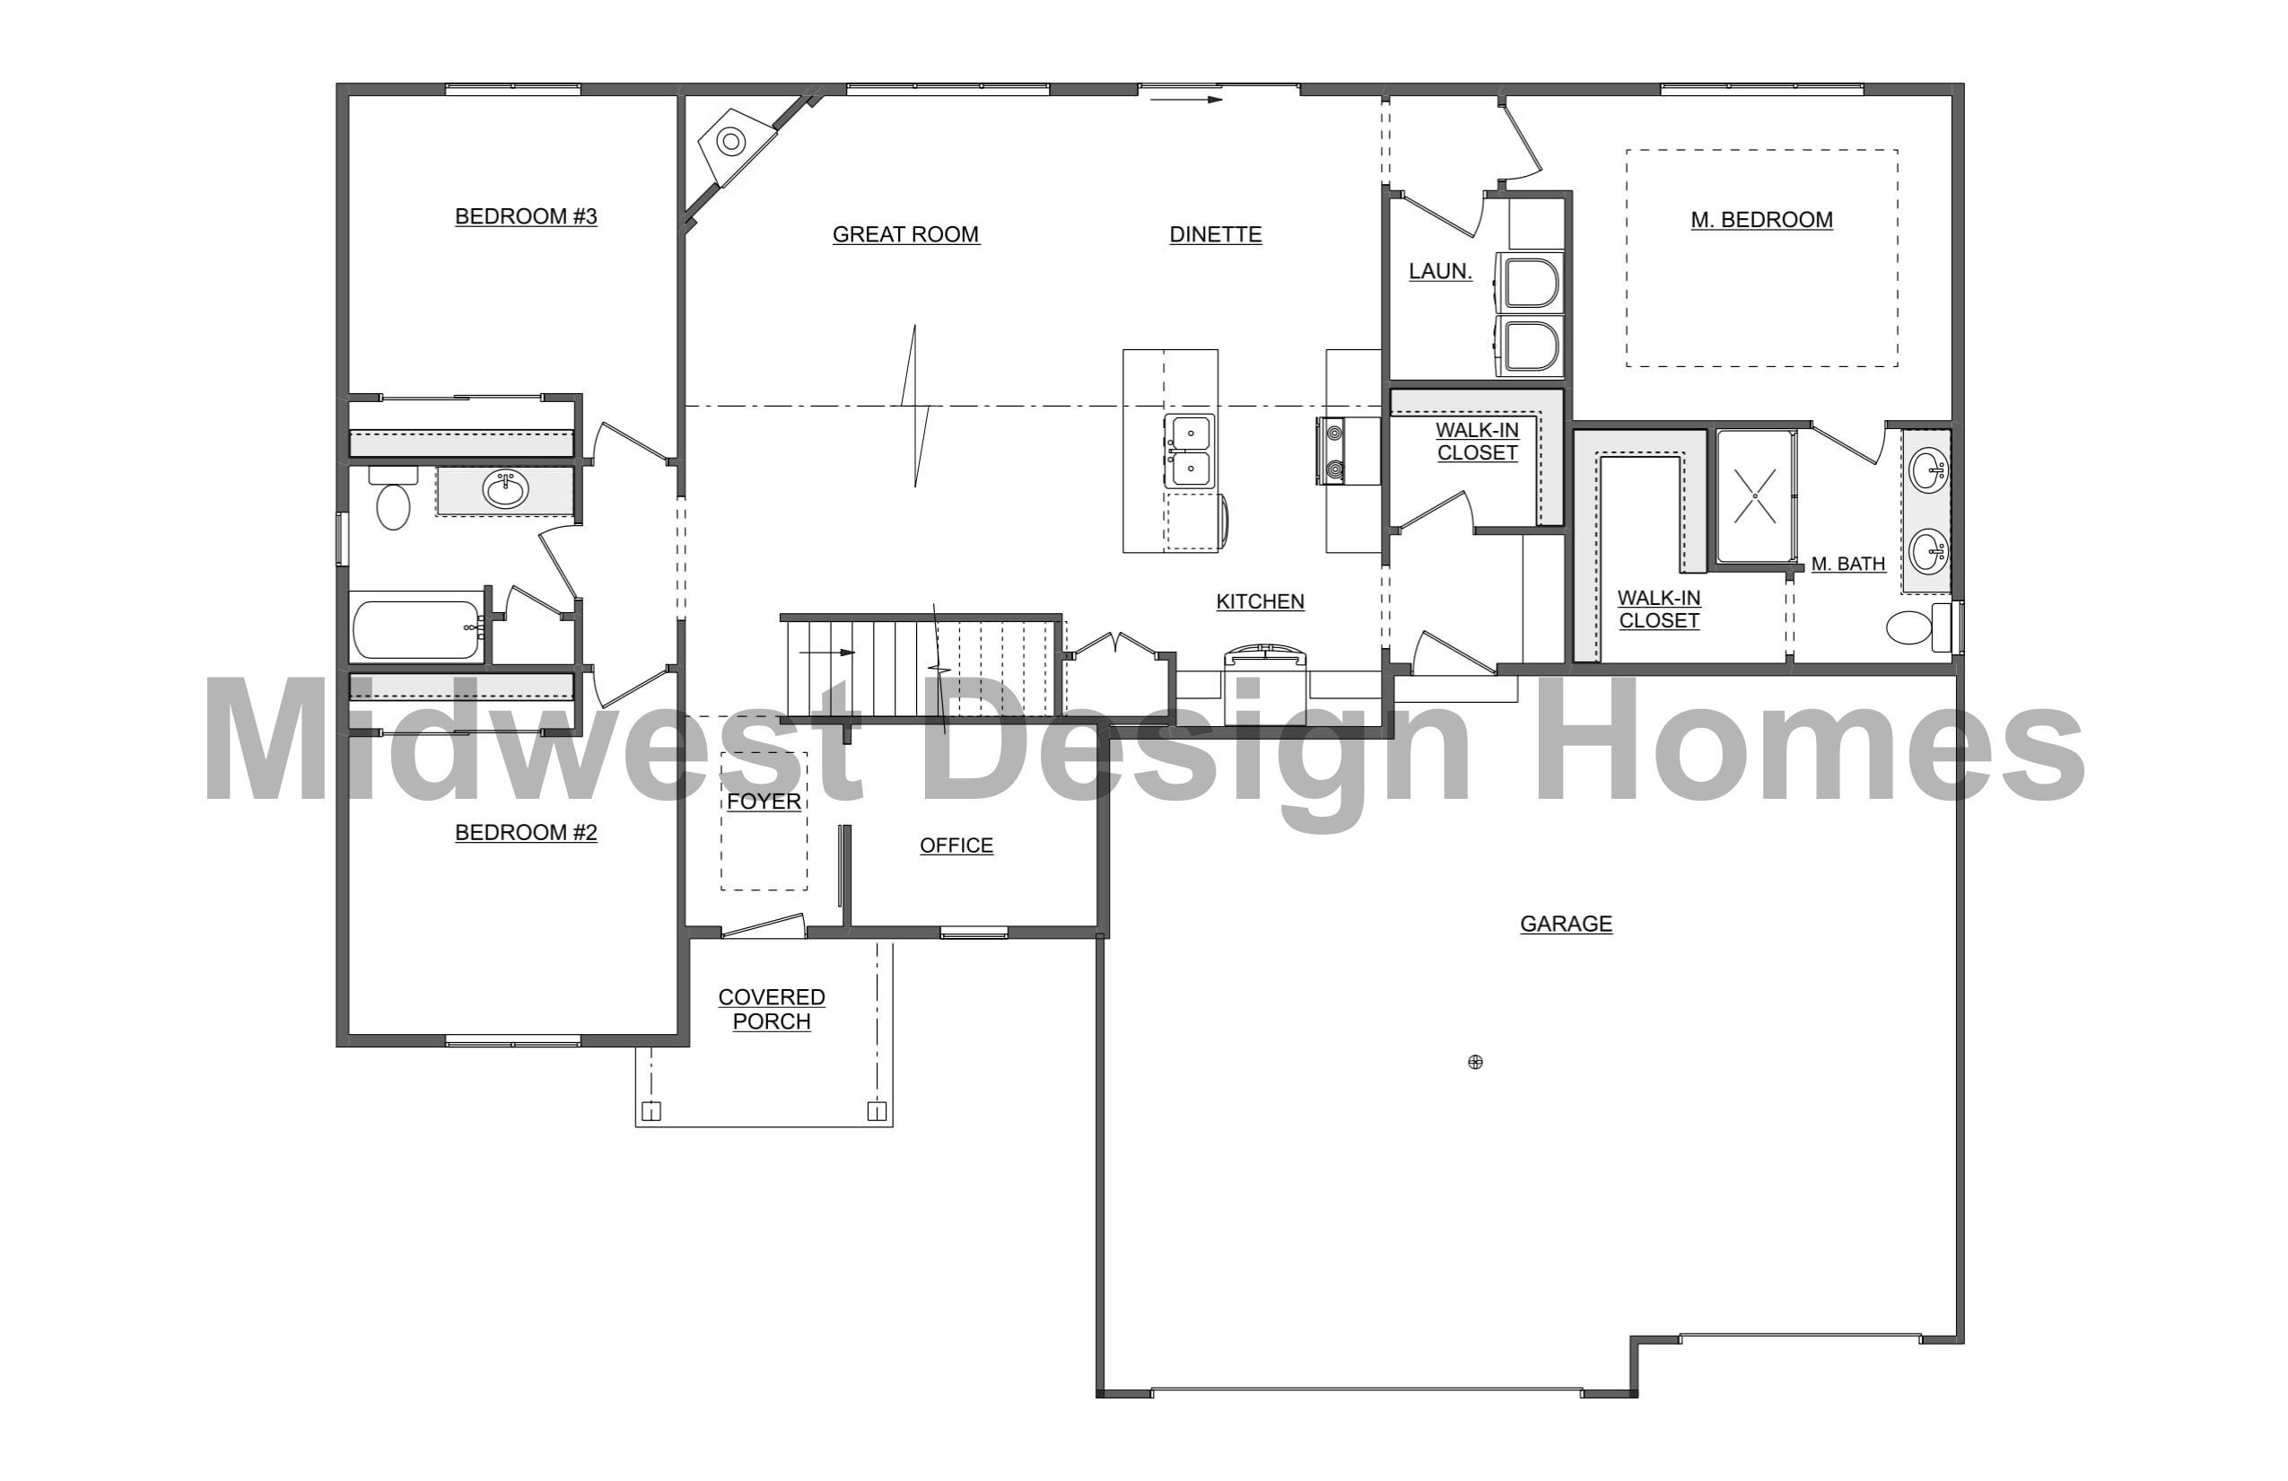
The Dayton is a 1,668-square-foot ranch with 3 bedrooms and 2 bathrooms. Its single-story layout centers around an open kitchen, dining, and living area, giving the home a connected feel while keeping the bedrooms comfortably separated.
Completed Dayton homes show a bright main living space with large windows, a fireplace, and a kitchen built around a central island. The plan also includes useful everyday spaces such as pantry storage and a primary suite with a tray ceiling, walk-in closet, and private bath.
The layout leaves room for additional flexibility, with examples showing a home office, mudroom-style entry, laundry area, and finished lower-level space depending on how the home is personalized.
Dayton Highlights
- Single-story ranch layout
- Open kitchen, dining, and living area
- Fireplace in the living room
- Large kitchen island
- Pantry storage
- Primary suite with walk-in closet
- Flexible office or bonus space
See the Dayton Brought to Life
Personalize the Dayton
See How This Plan Could Work for You
The Dayton offers an efficient ranch layout with room to tailor the home around your needs. Our team can help you explore finish selections, features, and plan modifications that make the design feel more personal to you.