
The Hawthorne Floor Plan


3 Bedroom
2 Bathroom
3 Car Garage
1,979 SQ/FT
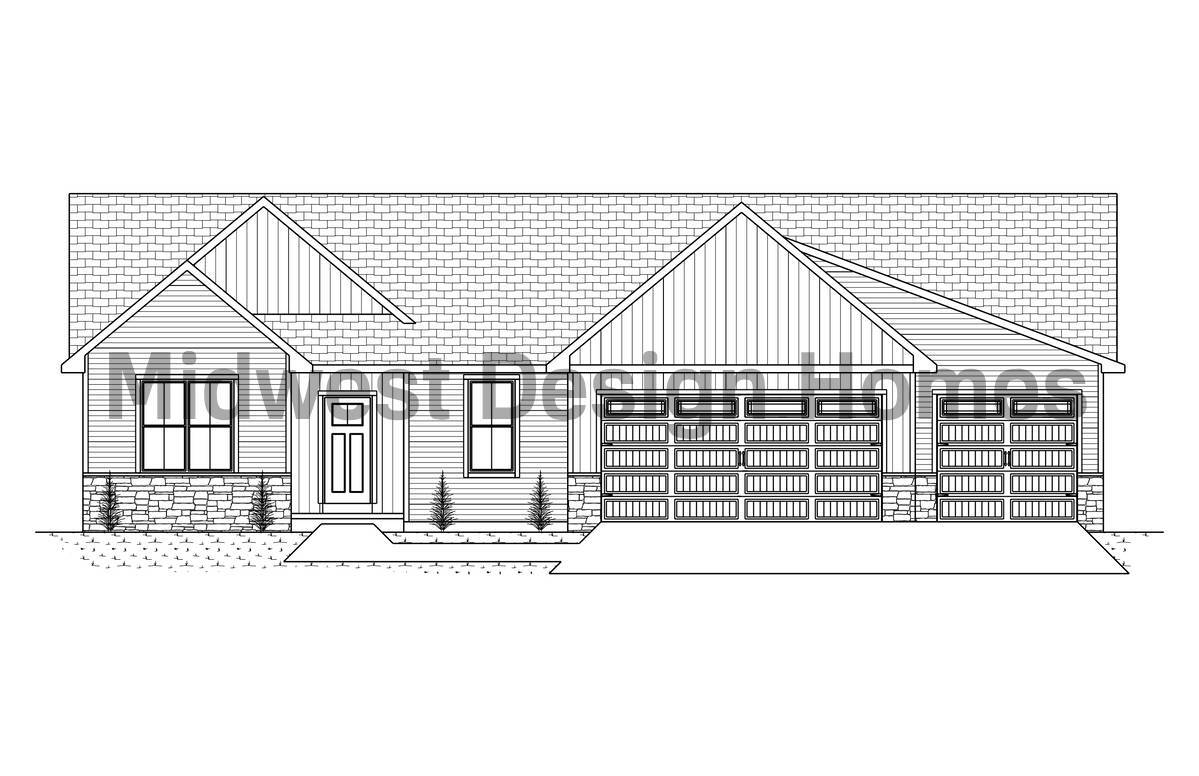
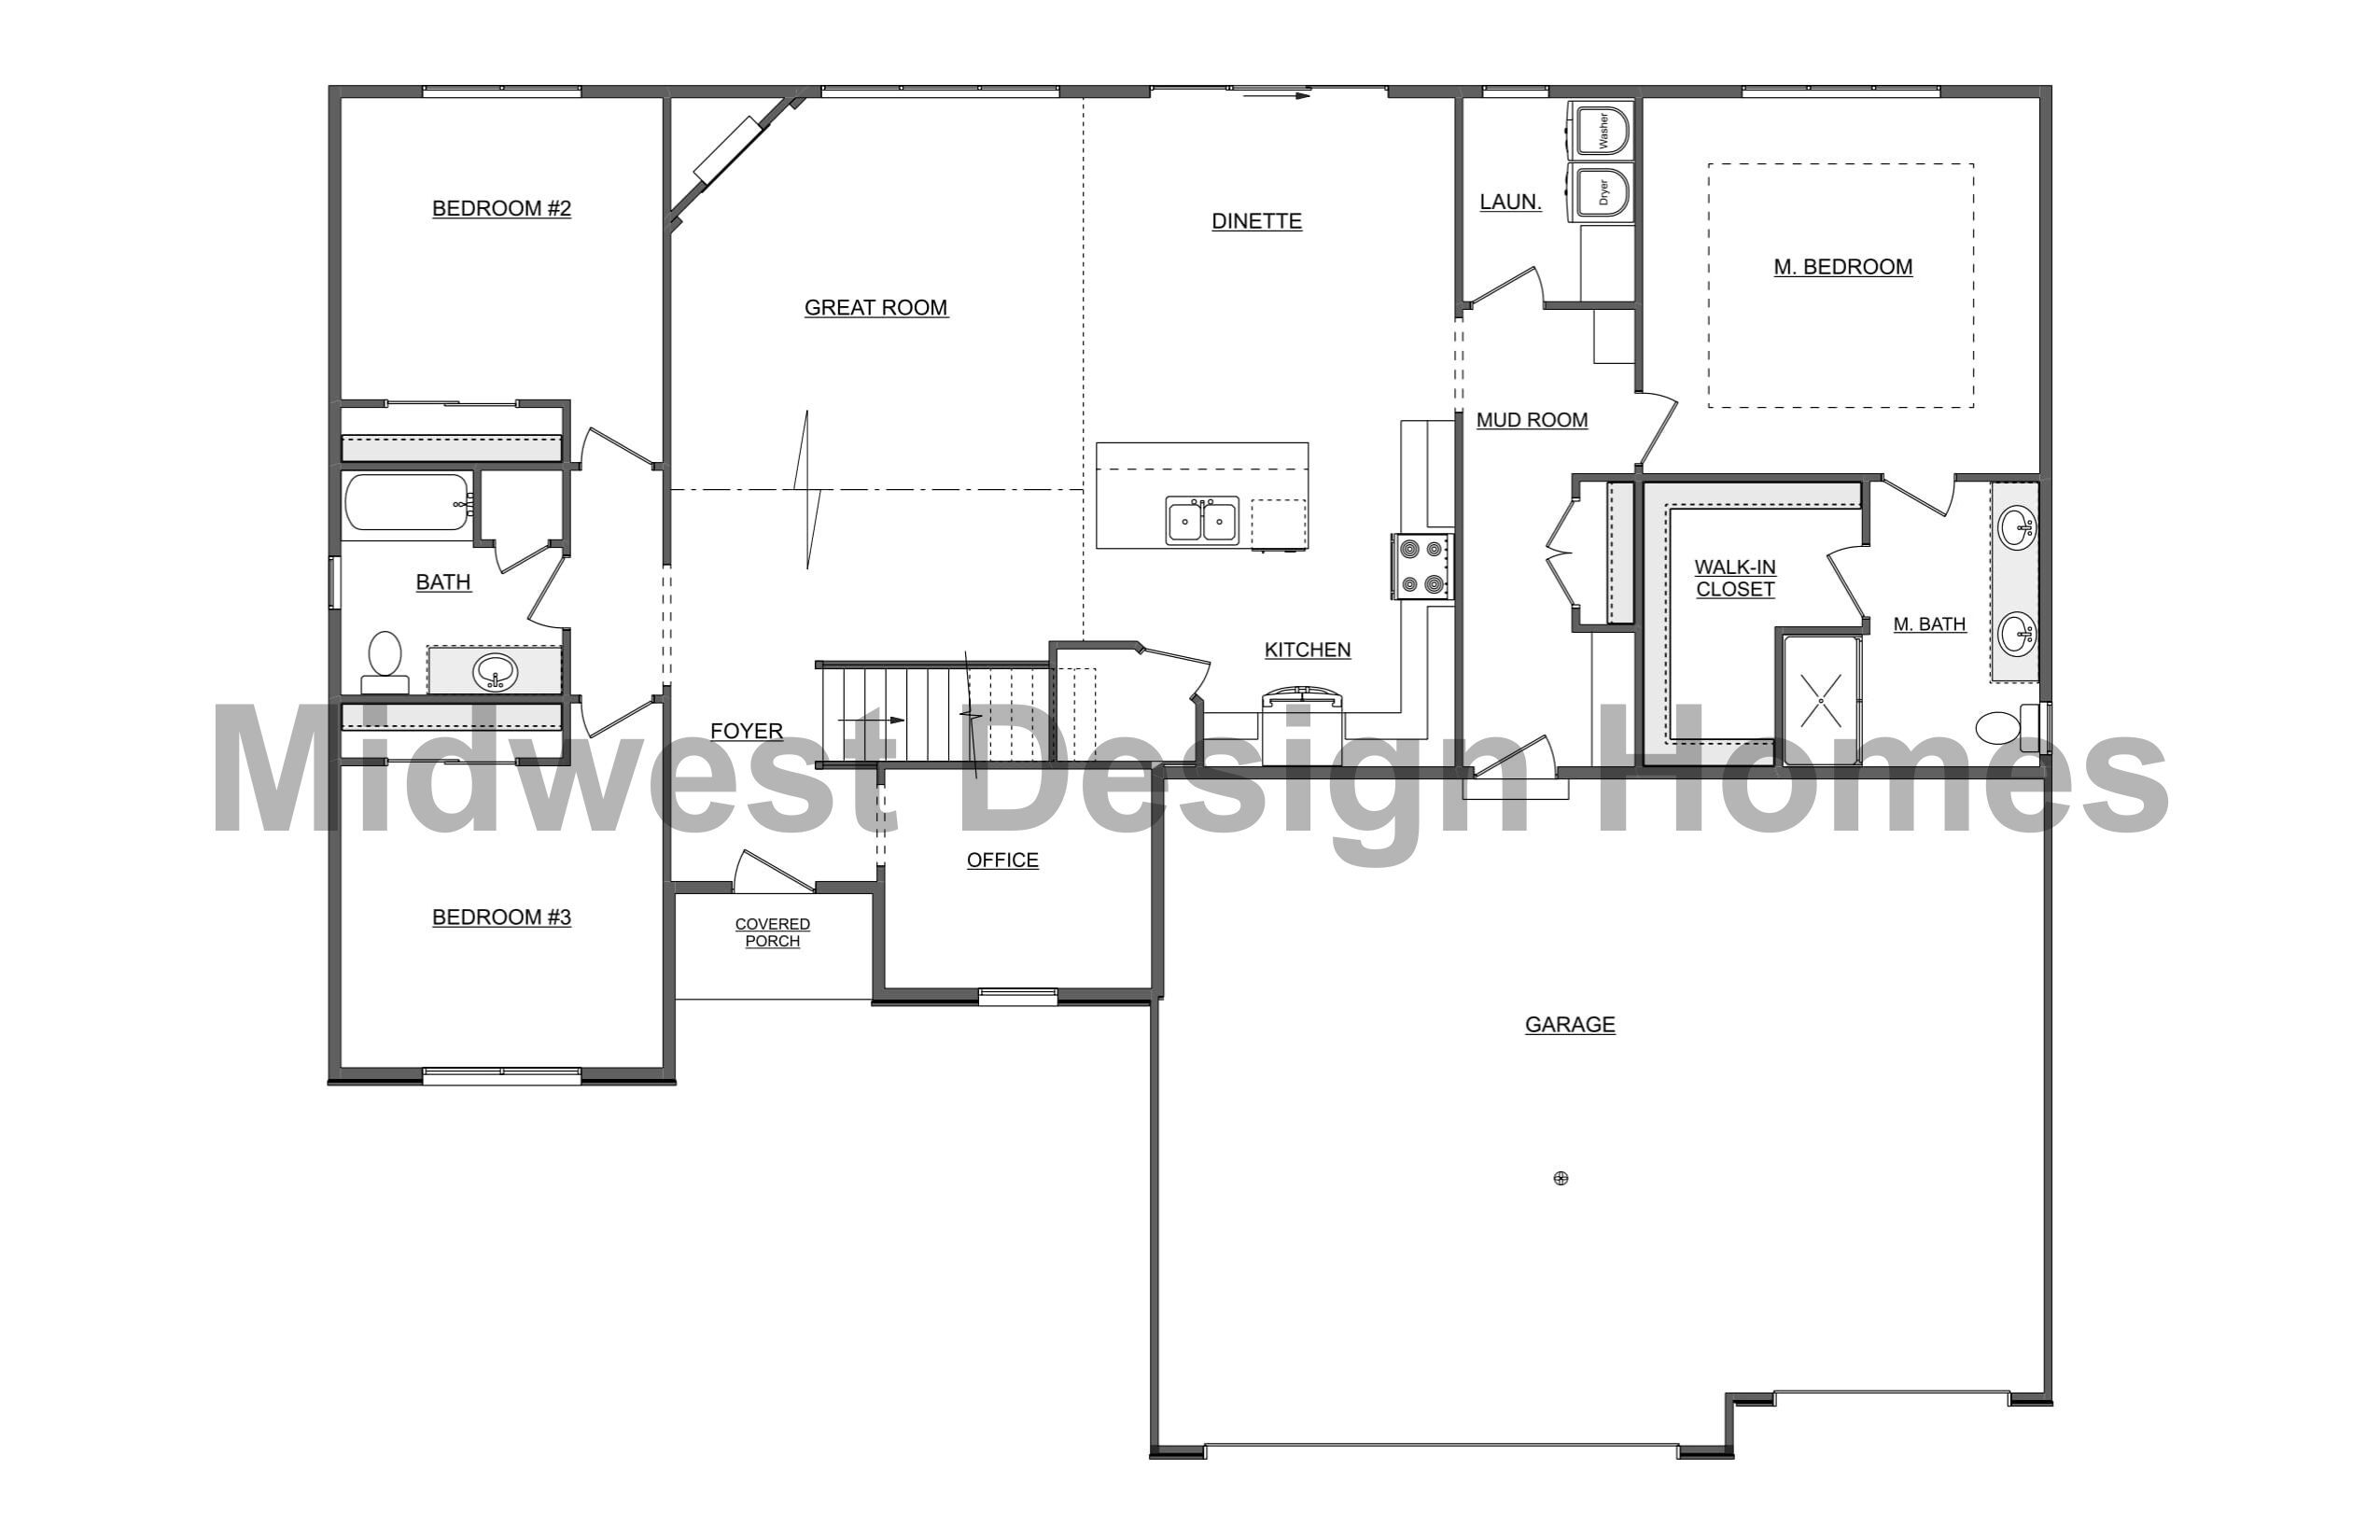
The Hawthorne is a 1,979-square-foot ranch with 3 bedrooms and 2 bathrooms. From the foyer, a cathedral-style ceiling creates an open first impression and leads into the connected living, dining, and kitchen areas.
The main living space is designed for easy movement and conversation, with large windows bringing in natural light and a fireplace creating a natural focal point. The kitchen includes a large island and generous workspace, while the adjacent dining area offers direct access to the outdoors through sliding glass doors.
The primary suite provides a more private retreat with a tray ceiling, attached bath, double vanity, and walk-in closet. A flexible main-level room can also serve as a home office, guest room, or other bonus space depending on your needs.
Hawthorne Highlights
- Single-story ranch layout
- Cathedral-style ceiling at the entry
- Open-concept kitchen, dining, and living area
- Fireplace in the living room
- Large kitchen island
- Primary suite with tray ceiling
- Flexible home office or bonus room
See the Hawthorne Brought to Life
Personalize the Hawthorne
See How This Plan Could Work for You
The Hawthorne offers a comfortable, flexible starting point with room to make the plan your own. Our team can help you explore finish selections, features, plan modifications, and lower-level options that better fit your needs and lifestyle.