
The Speedway Floor Plan


3 Bedroom
2 Bathroom
3 Car Garage
1,522 SQ/FT
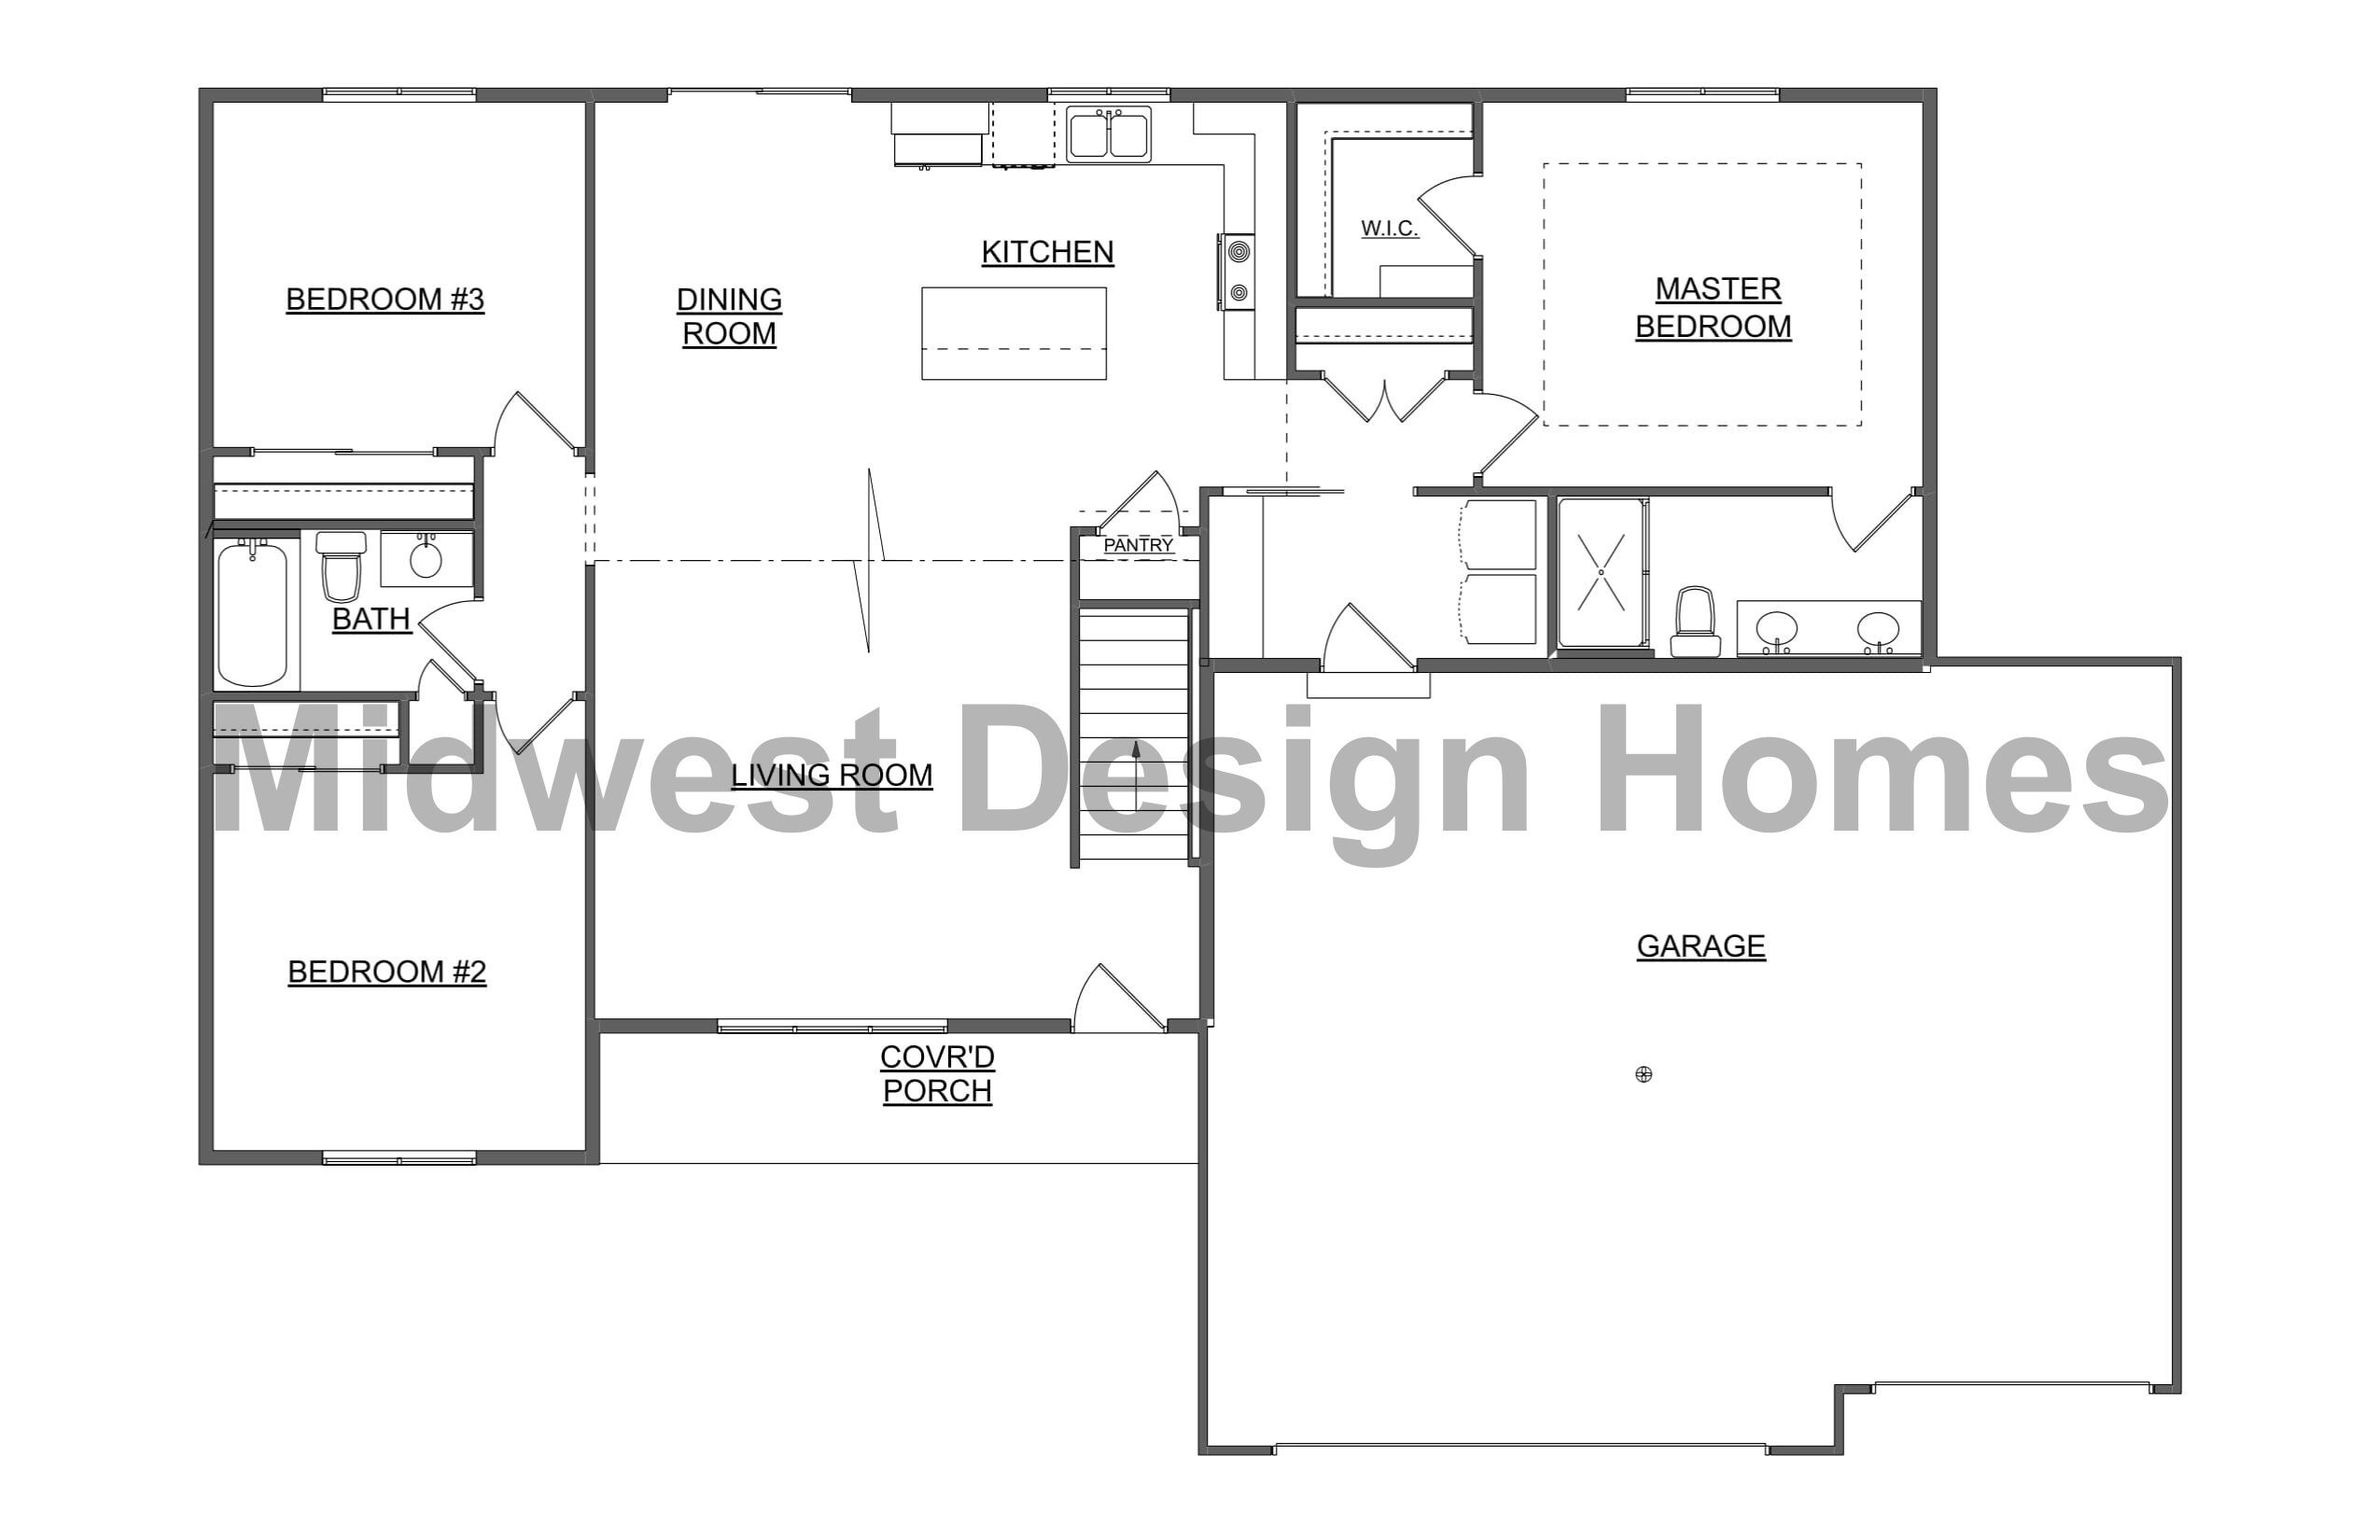
The Speedway is a 1,522-square-foot ranch with 3 bedrooms and 2 bathrooms. Its single-story layout keeps the main living spaces open and connected, making it a practical option for homeowners who want comfortable everyday living without unnecessary square footage.
The kitchen opens to the dining and living areas and features a large island that provides additional workspace and a natural gathering spot. Across completed Speedway homes, the layout also incorporates generous natural light and useful storage, including pantry space.
The primary suite offers a private retreat with an attached bath and walk-in closet, while the secondary bedrooms provide flexibility for family, guests, or a home office. A mudroom-style garage entry with bench storage adds another practical touch for everyday routines.
Speedway Highlights
- Single-story ranch layout
- Open kitchen, dining, and living areas
- Large kitchen island
- Pantry storage
- Primary suite with walk-in closet
- Dual-sink primary bath
- Mudroom-style entry with built-in storage
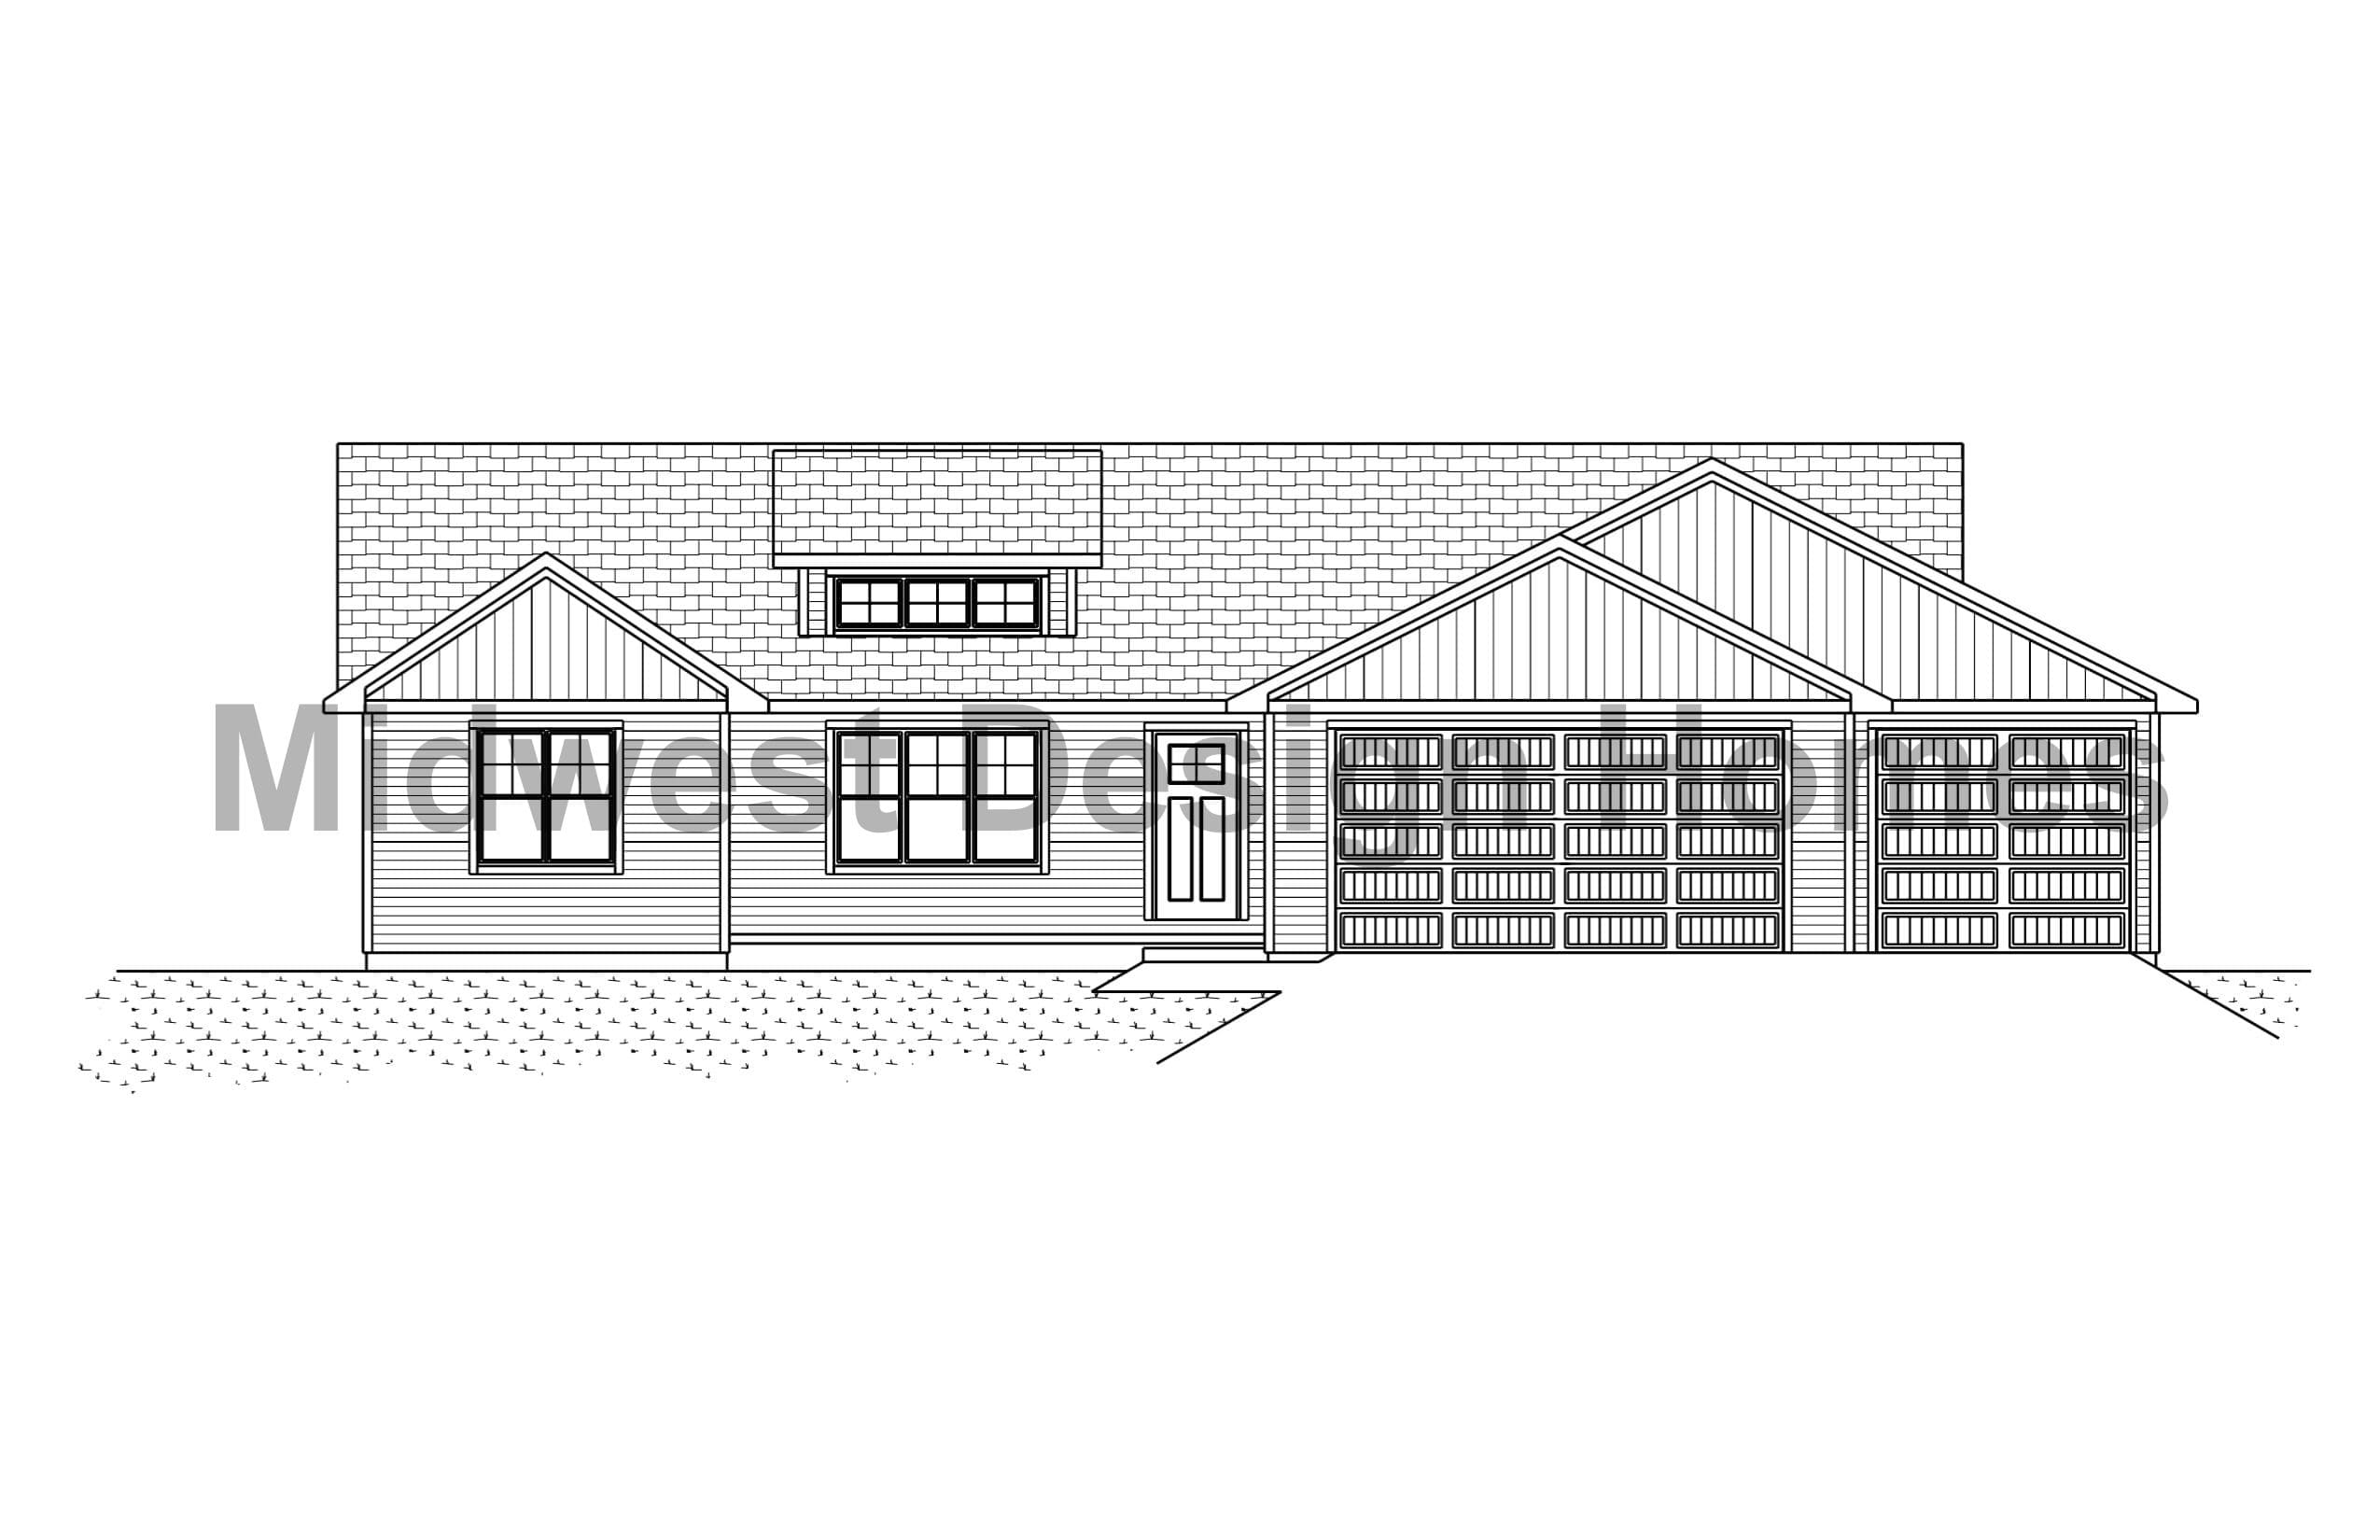
See the Speedway Brought to Life
Personalize the Speedway
See How This Plan Could Work for You
The Speedway provides a streamlined starting point with room to make the home feel like your own. Our team can help you explore finishes, features, and plan modifications that fit your needs and lifestyle.