
The Spruce Floor Plan


4 Bedrooms
2.5 Bathrooms
3 Car Garage
2,389 SQ/FT
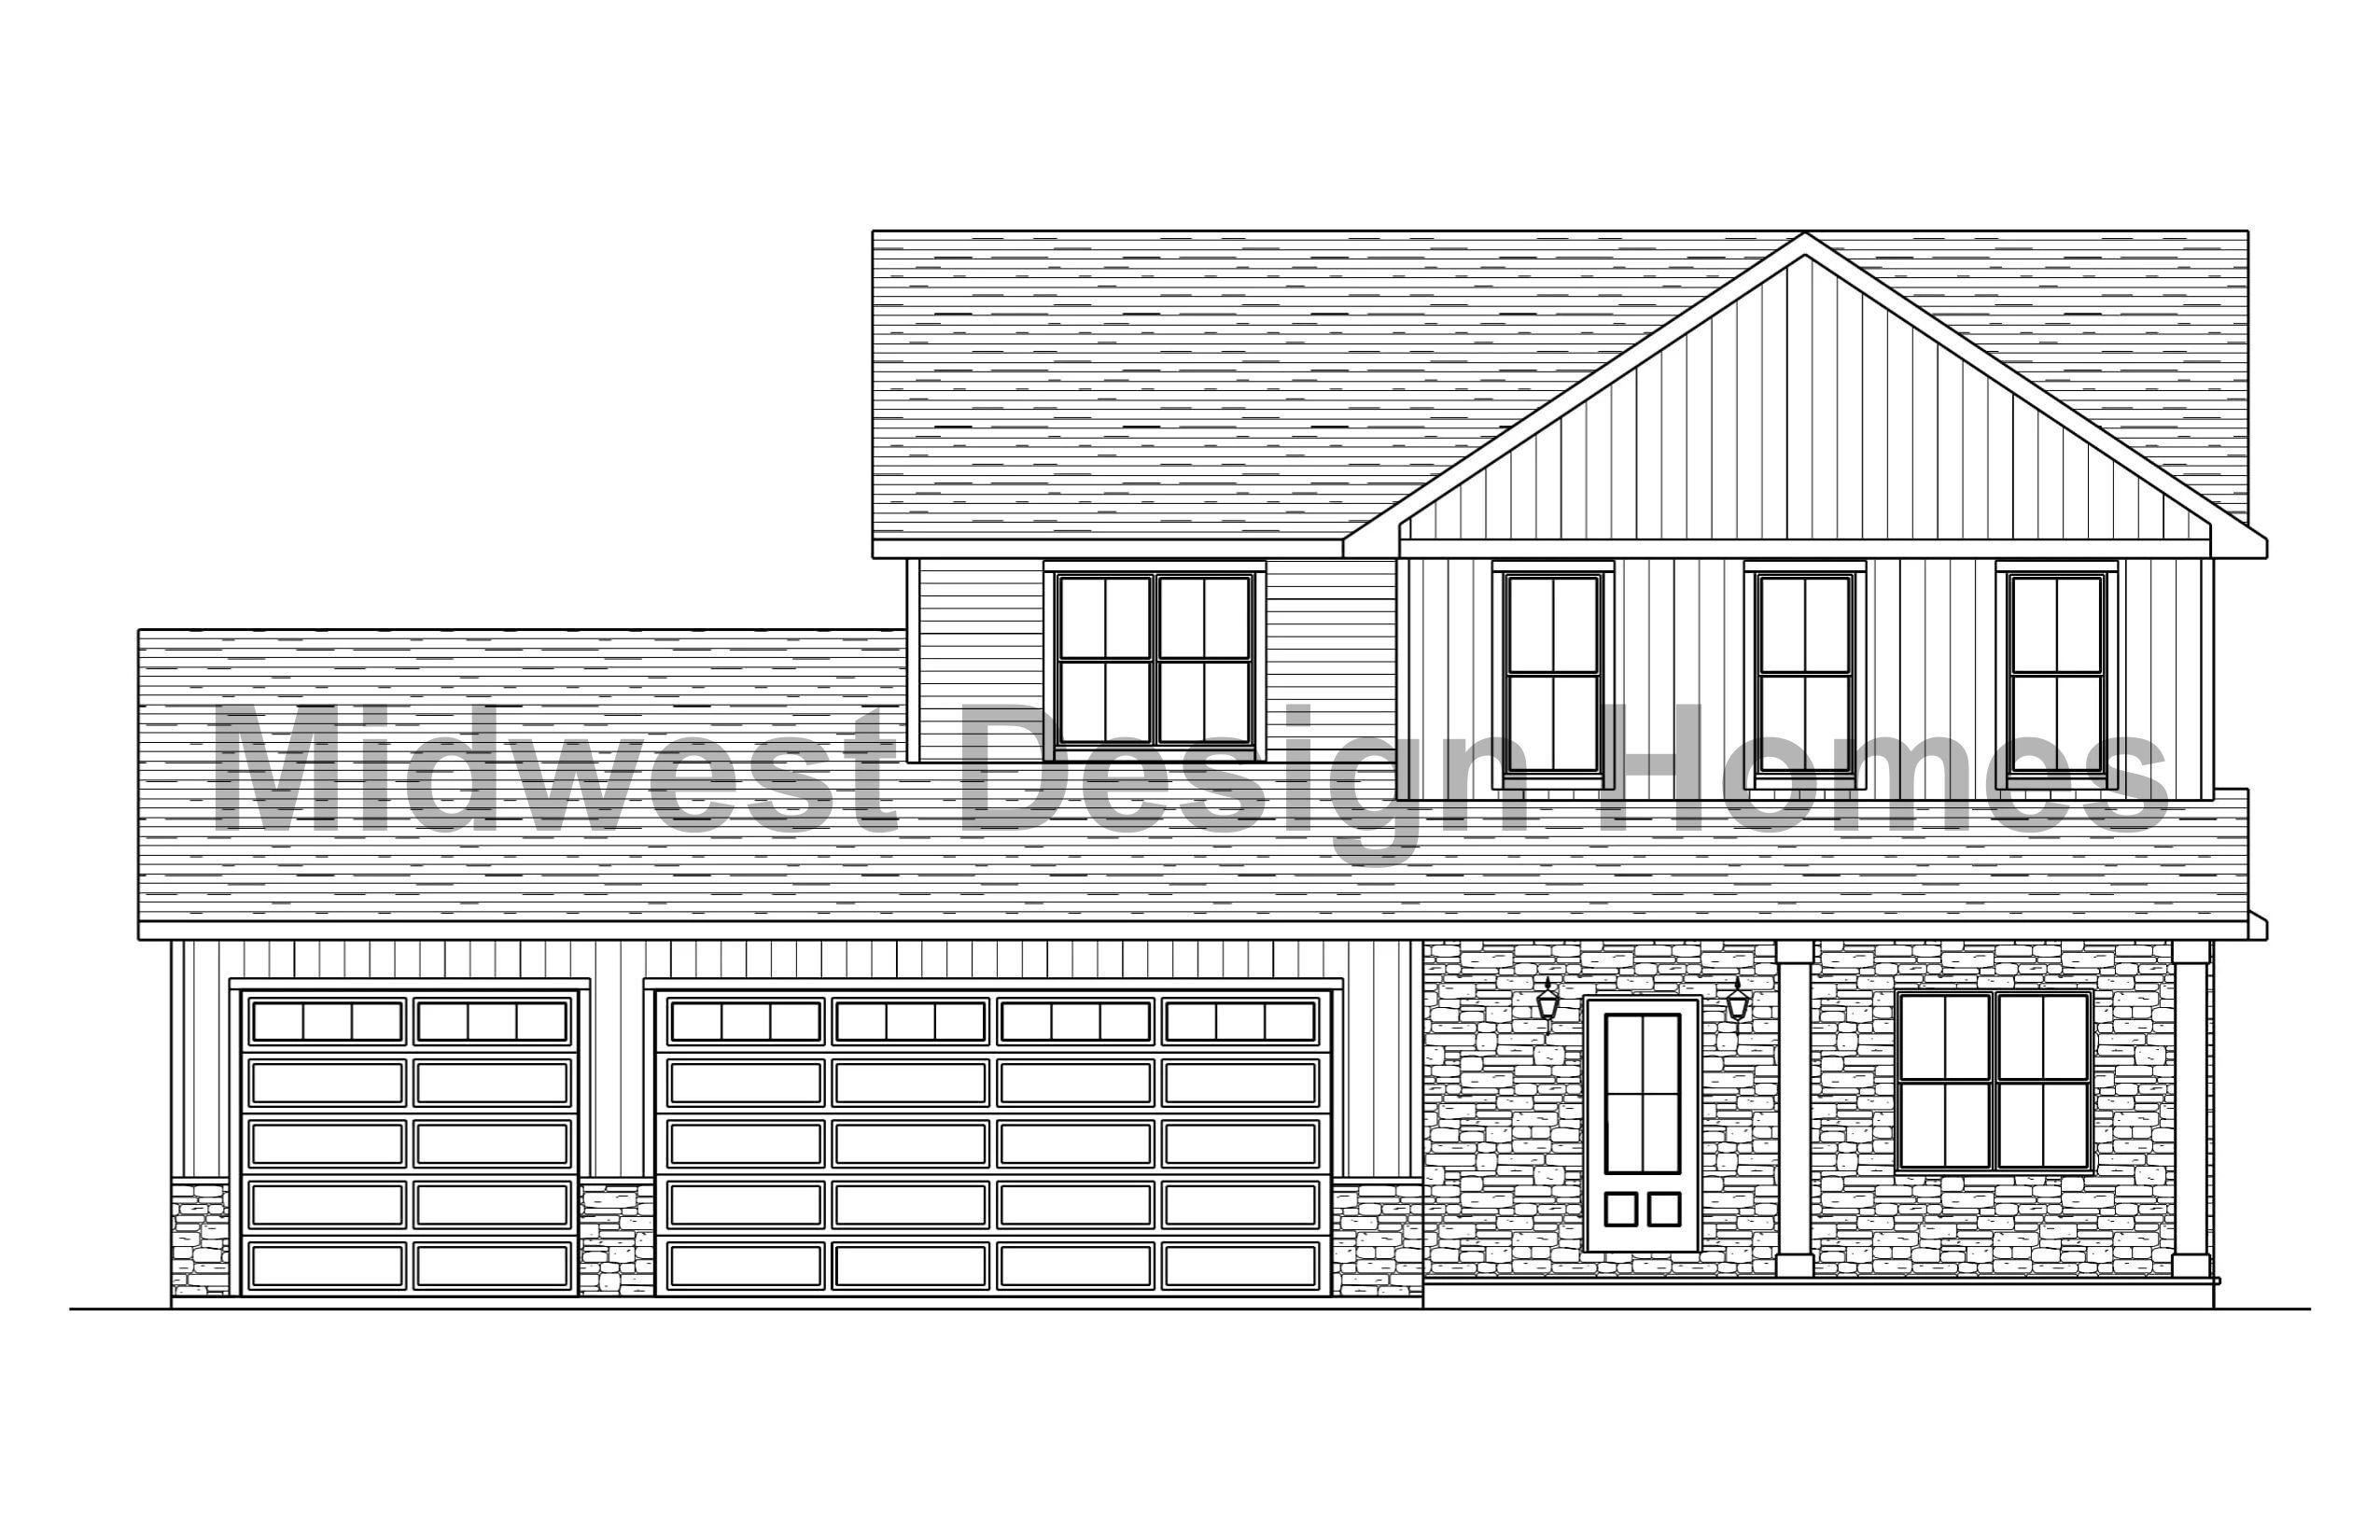
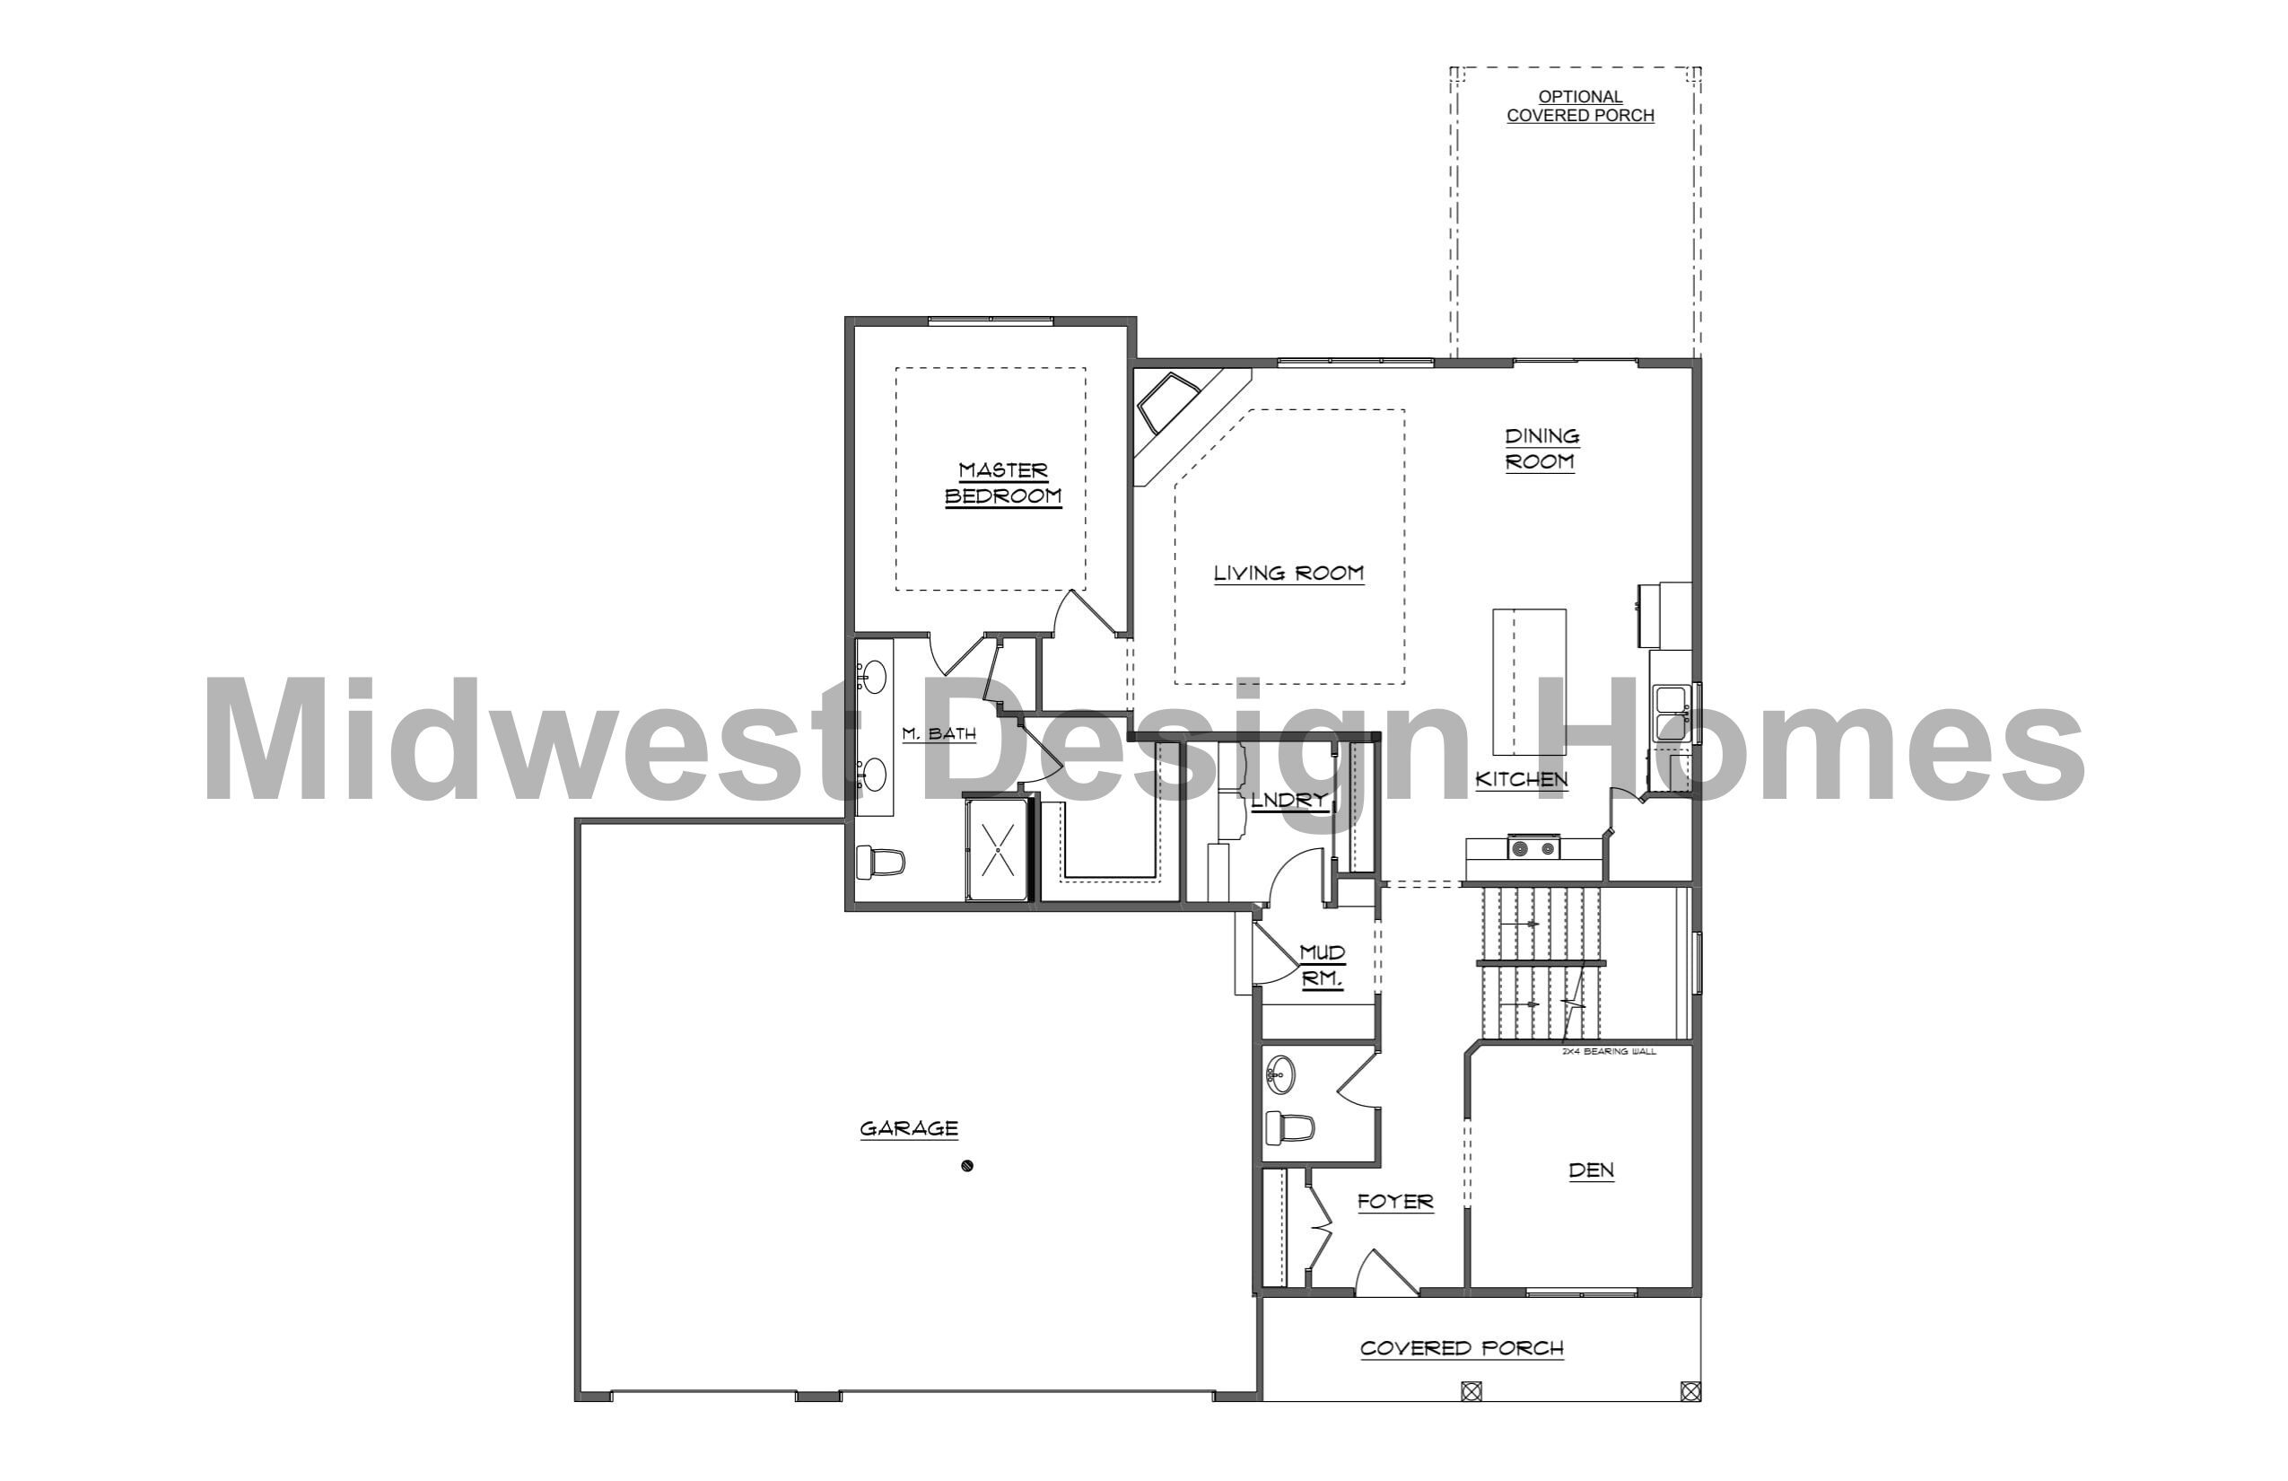
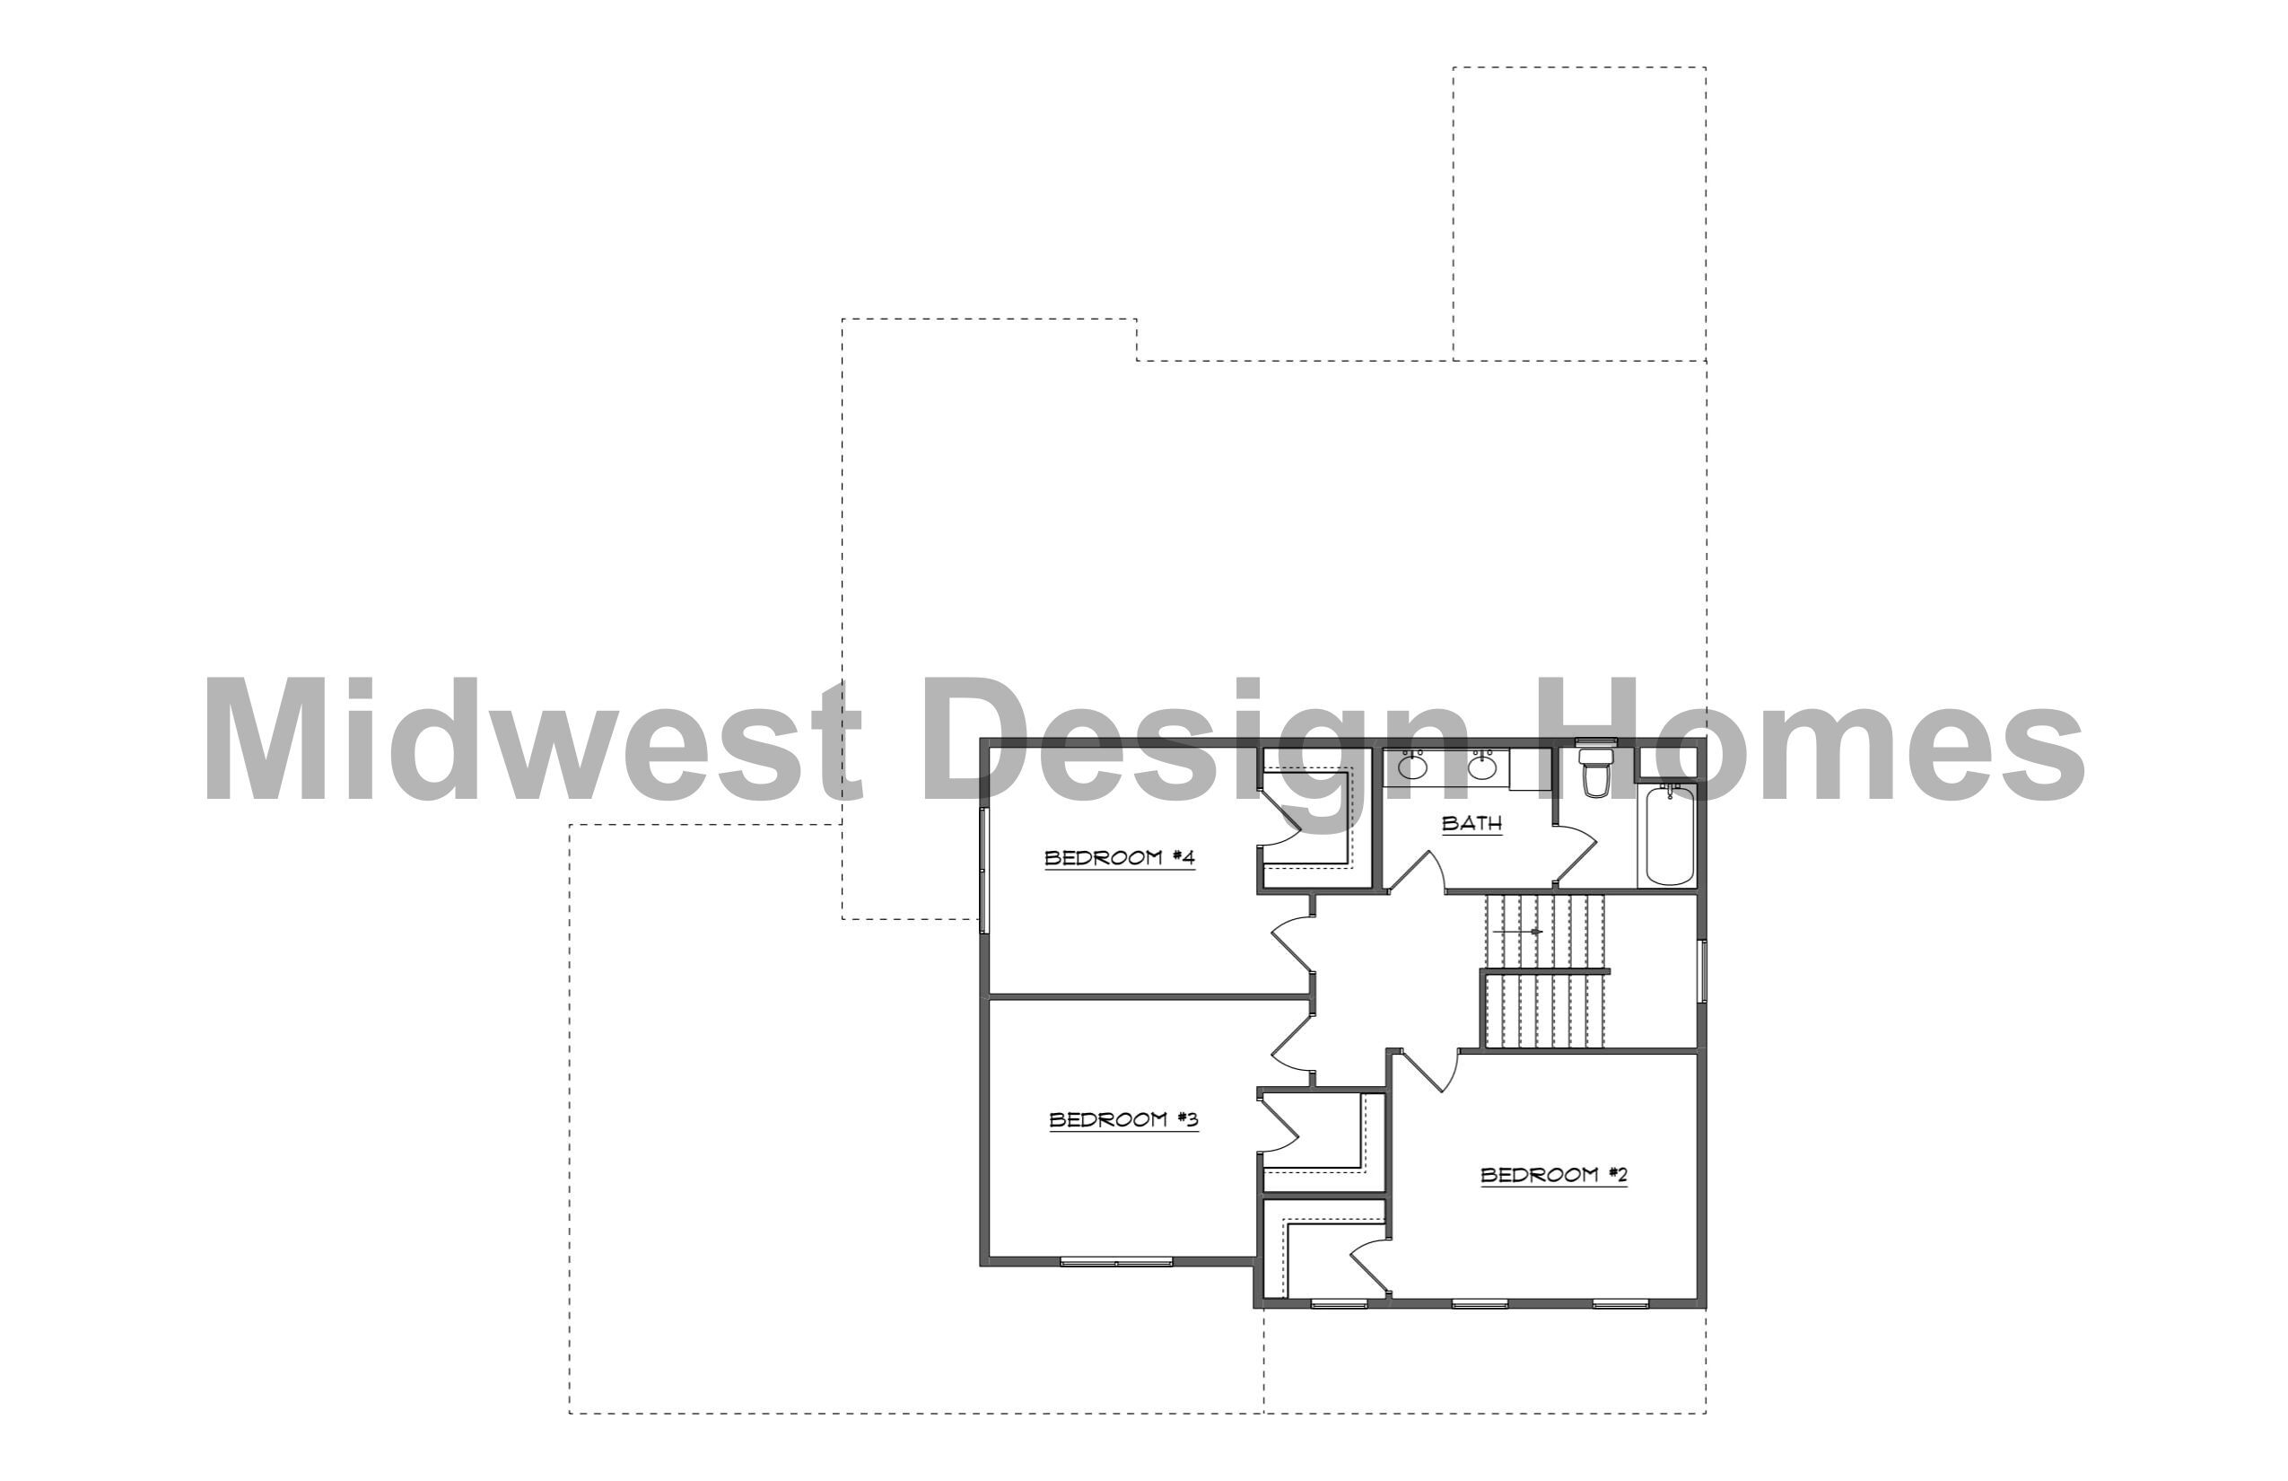
The Spruce is a 2,389-square-foot, two-story home with 4 bedrooms and 2.5 bathrooms. Its layout combines open main living spaces with flexible rooms and practical storage, giving homeowners plenty of room for everyday life, entertaining, and working from home.
The living room feels bright and open with large windows, a fireplace, and elevated ceiling details that add character to the space. The kitchen connects easily to the dining area and includes a large island, generous cabinetry, and a walk-in pantry for added storage.
The primary suite offers a comfortable retreat with a spacious bedroom, walk-in closet, dual-sink vanity, and walk-in shower. An additional office provides flexibility for remote work, studying, or a quiet bonus space.
Spruce Highlights
- Two-story layout
- Open-concept living, kitchen, and dining area
- Fireplace in the living room
- Large kitchen island
- Walk-in pantry
- Primary suite with walk-in closet and shower
- Dedicated home office
See the Spruce Brought to Life
Personalize the Spruce
See How This Plan Could Work for You
The Spruce offers a spacious, flexible starting point with room to make the home fit your lifestyle. Our team can help you explore finish selections, features, and plan modifications that make the design feel more personal to you.