
How Midwest Design Homes Helps You Build a Realistic Budget
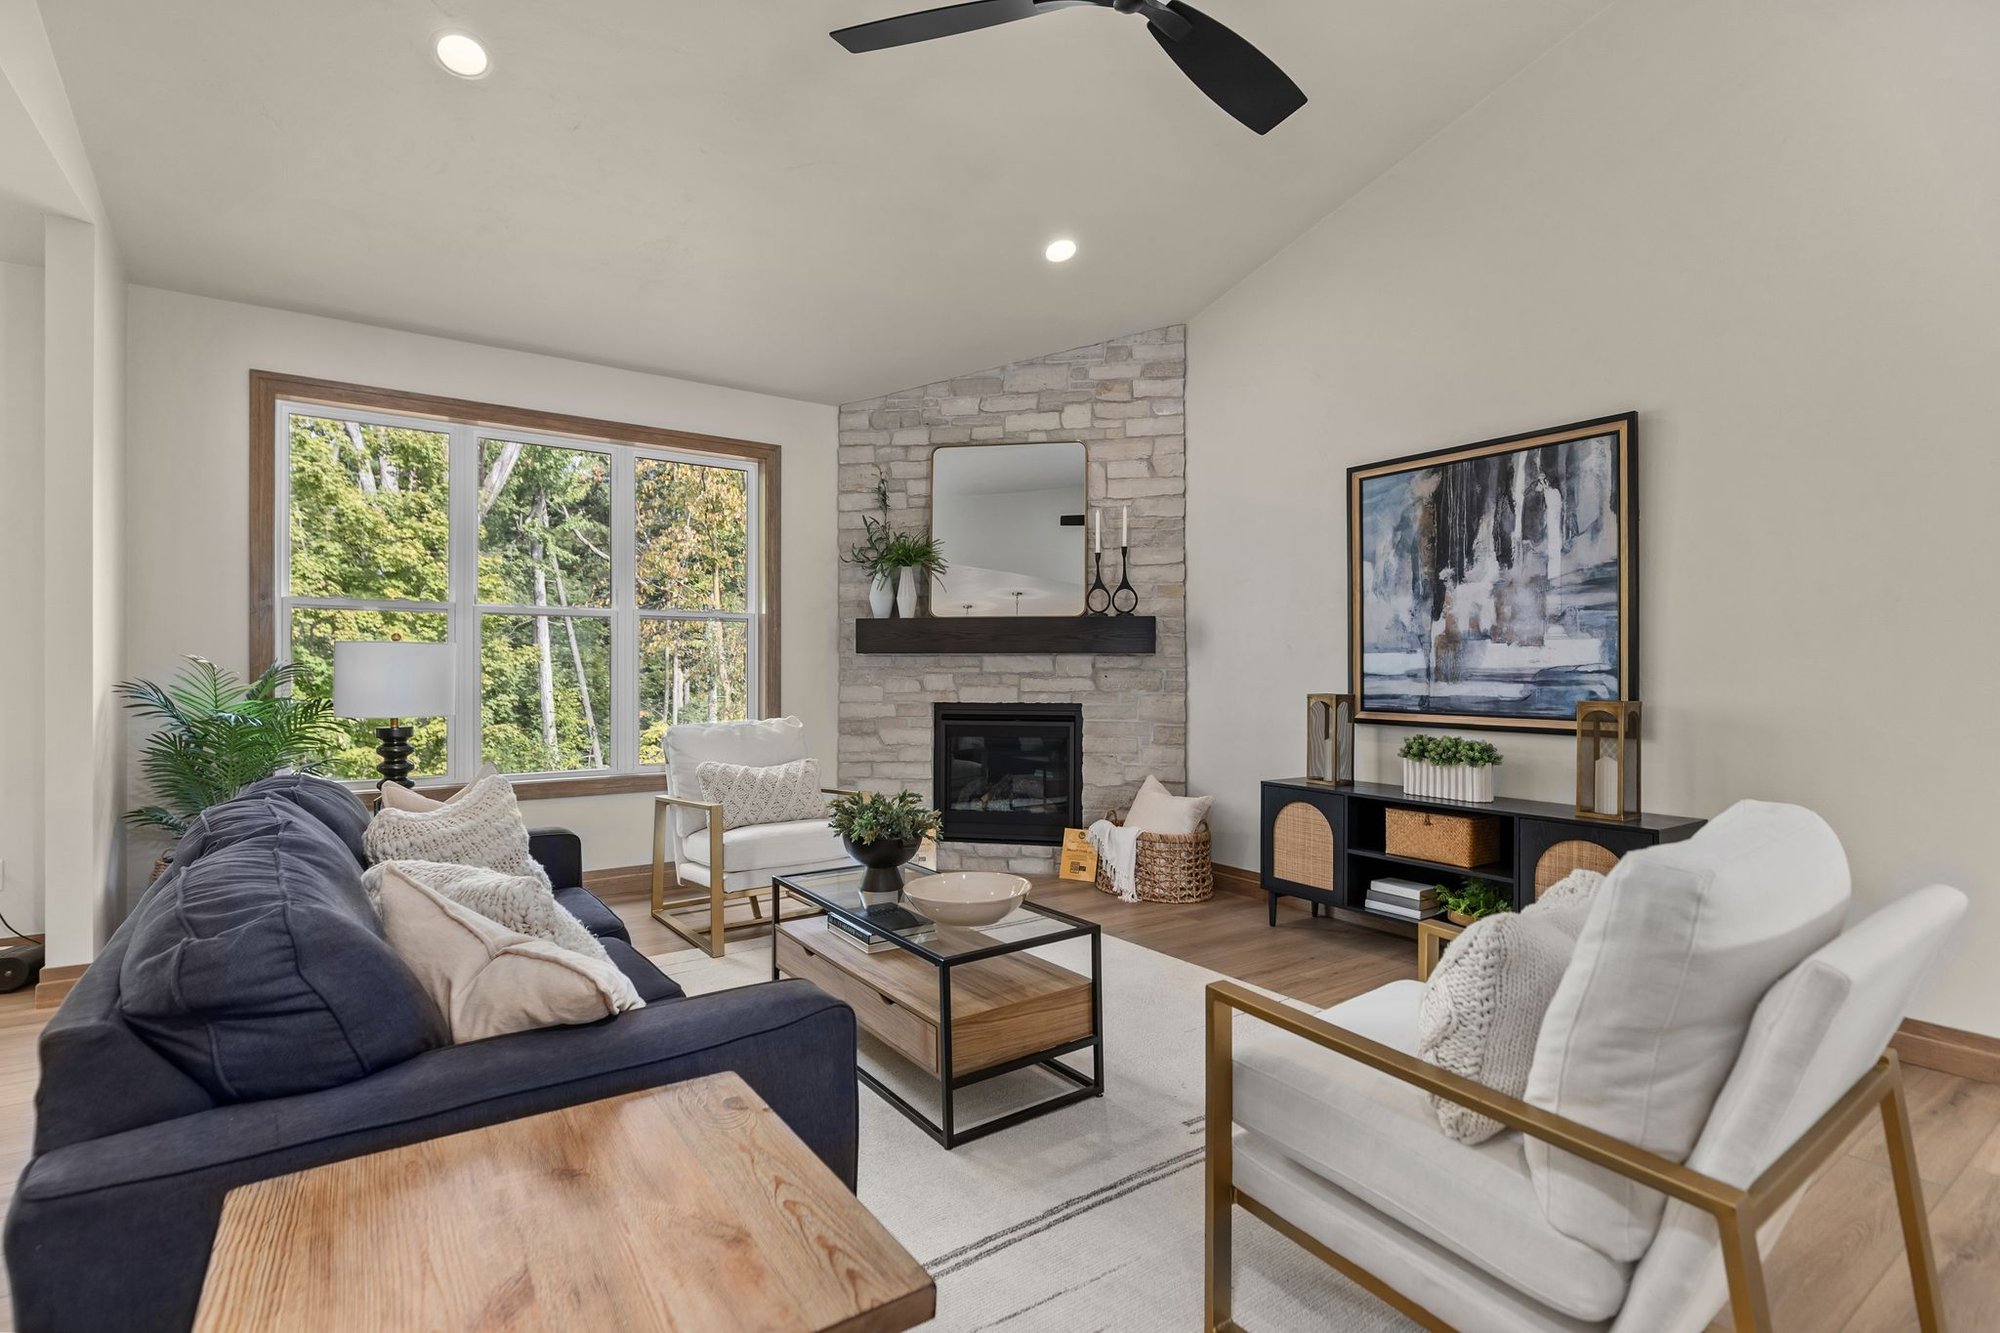
How Midwest Design Homes Helps You Build a Realistic Budget
Midwest Design Homes helps you set a realistic homebuilding budget by understanding your needs, discussing your priorities, and exploring floor plans and building options that fit your budget. Our experienced team helps you understand what’s possible, what affects the cost, and where you have flexibility to make decisions that work for you.
How Does Midwest Help You Build a Home That Fits Your Budget?
When you meet with Midwest Design Homes, we'll talk about the kind of home you're looking for, which features matter most, and the budget you have in mind. From there, we can show you pre-priced floor plans that may be a good starting point for your new home.
Our team can also help you explore modifications to an existing plan or discuss whether a fully custom design would better suit your goals. We'll consider your preferred square footage, features, and building lot as we evaluate your options.
If your plans begin to exceed your budget, we'll help you explore possible adjustments to the layout, size, or features that could bring the cost closer to your target. Our in-house design team gives you flexibility to consider alternatives while keeping your priorities in mind.
You don't need a finished floor plan or every detail decided before meeting with us. Our experienced sales team can help you compare options and find a good starting point for your new home.
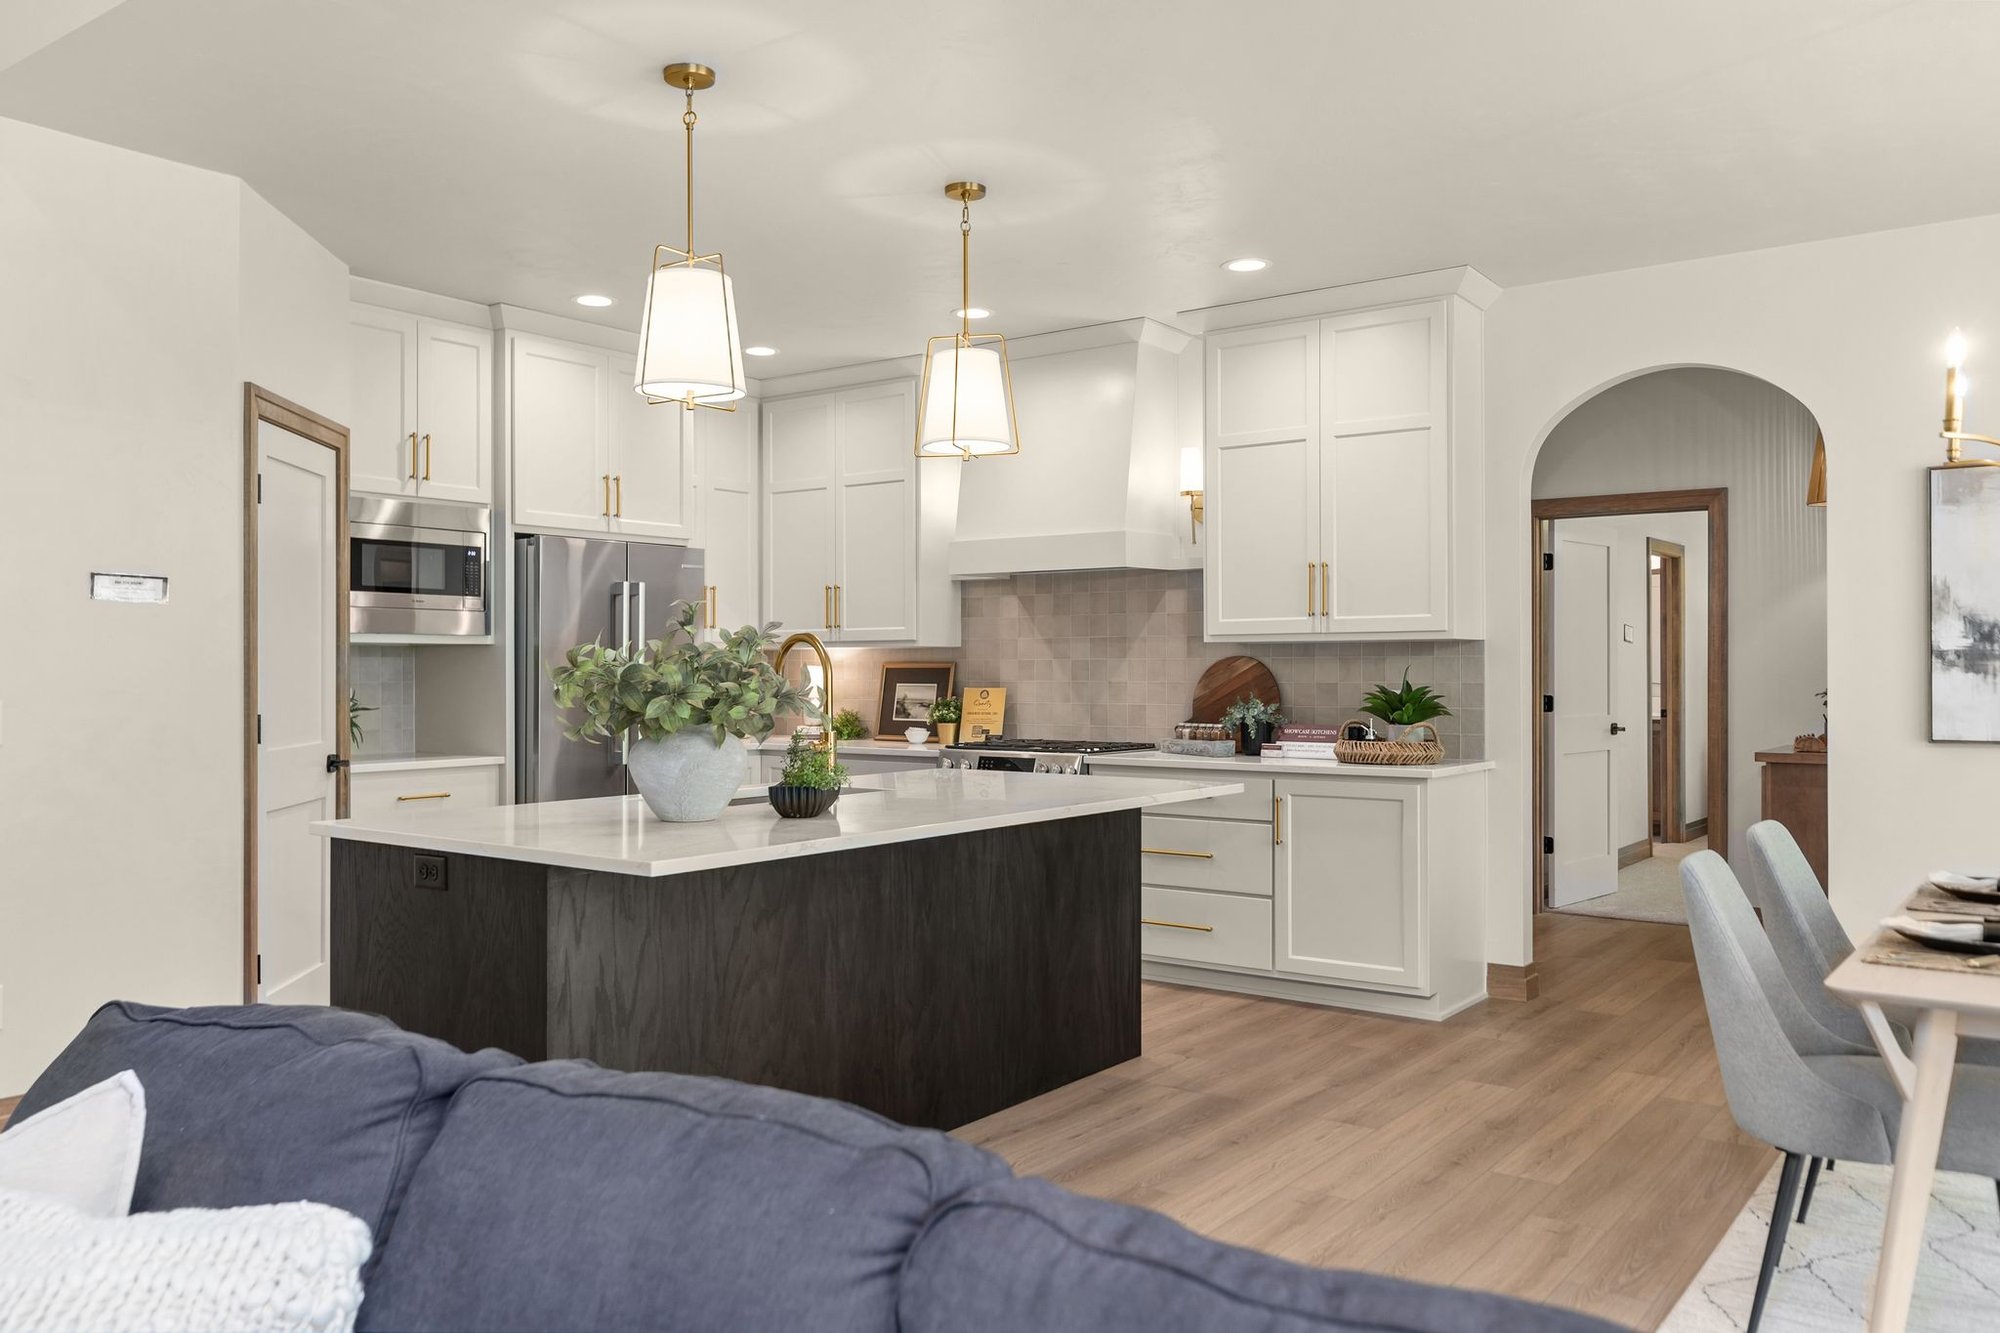
How Does Midwest Design Homes Develop Your New Home's Price?
Midwest Design Homes starts with a ballpark estimate based on your initial plans and ideas, then refines it as your home's design, lot requirements, and selections are finalized.
Here's what that process looks like:
- Initial conversation and estimate. We'll discuss the home you have in mind and provide a preliminary estimate based on what we know about your project.
- Pre-construction agreement. When you're ready to take the next step, you'll enter our pre-construction process, where we work through the details needed to finalize your plans and pricing.
- Lot verification and floor plan design. We'll review your building lot and finalize your floor plan, including any modifications or custom features you've chosen.
- Design Center selections. You'll visit our Kaukauna Design Center to choose materials and finishes, helping us establish the details of your new home.
- Final pricing and construction contract. Once your plans and selections are set, we'll finalize pricing and prepare your construction contract.
By the time you're ready to sign your construction contract, you'll have a clearer picture of the home you're building, what's included, and the final construction price.
Our Process
Why Can the Final Price of a Midwest Design Homes Home Differ From the Initial Estimate?
Midwest Design Homes provides an initial ballpark estimate based on what we know about your project at the time. As you finalize your floor plan, lot requirements, and design selections, your home's price may change to reflect those details.
Several factors can influence the difference between your preliminary estimate and final construction price.
Floor Plan Modifications and Custom Features
Midwest's pre-priced floor plans provide a starting point, but modifications can affect the final price. For example, increasing square footage, changing a room layout, adding garage space, or incorporating custom features may change the cost from the original estimate.
Our in-house design team can help you explore these options and see how those changes could affect the price.
Your Building Lot
Your initial estimate may change as the requirements of your specific building lot become clearer. Site preparation, excavation, grading, and utility connections can add expenses that weren't fully accounted for in the preliminary price.
Midwest includes lot verification in its pre-construction process to help identify these costs as pricing is finalized.
Your Materials and Finish Selections
The finishes and features you choose may also affect the final price, particularly when selections differ from those assumed in the initial estimate.
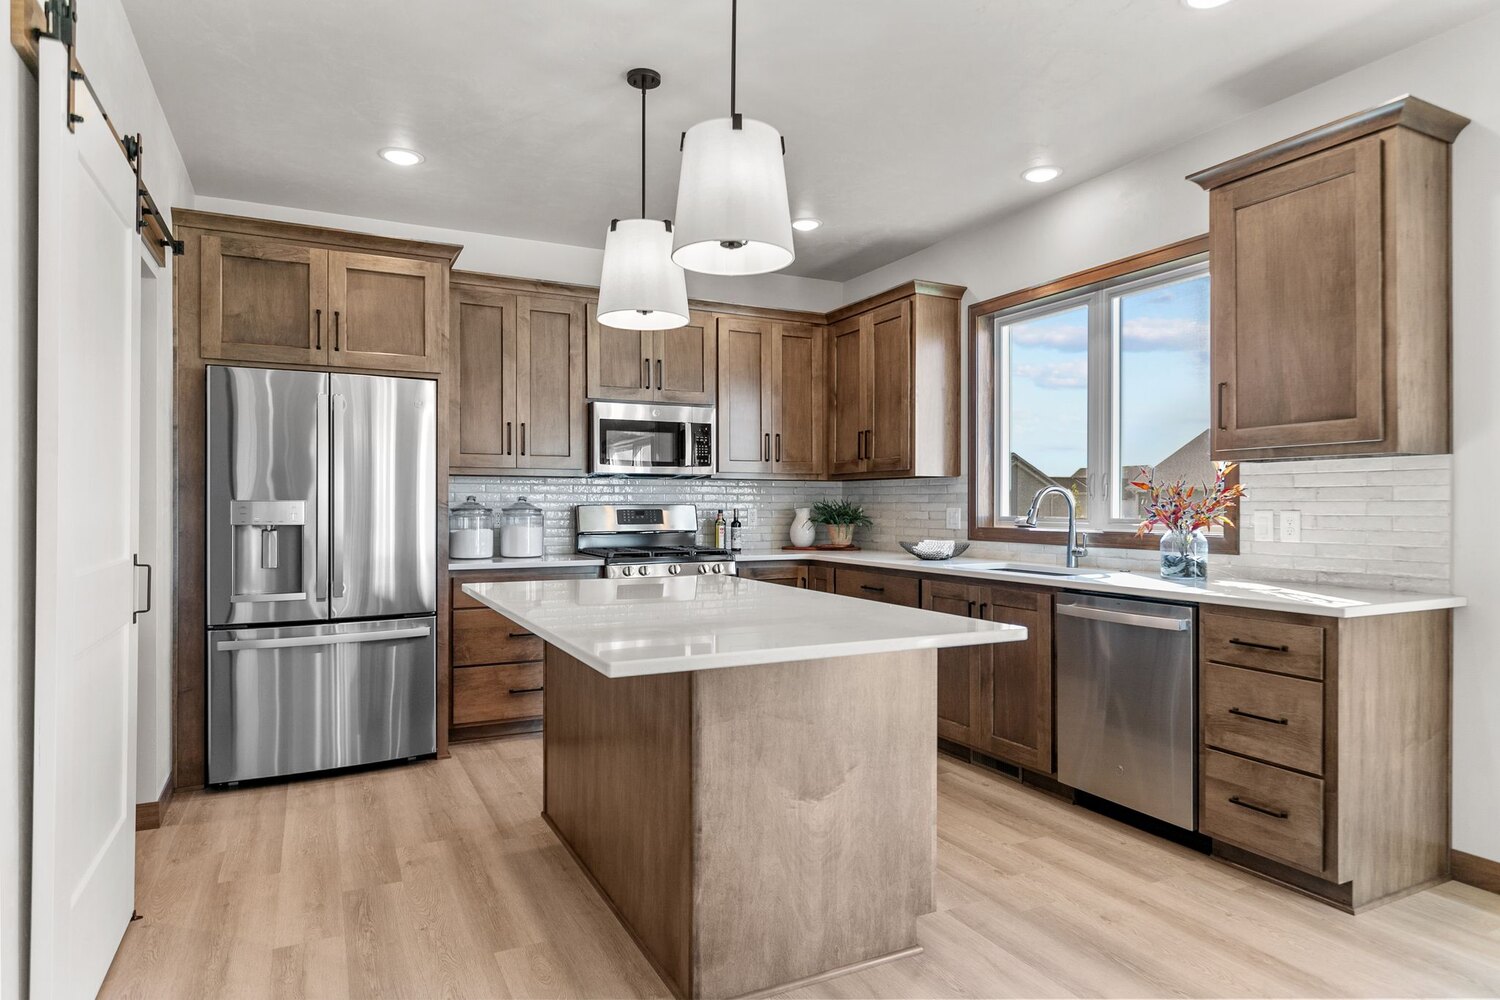
Upgraded cabinetry, countertops, flooring, fixtures, and other features can change your home's total cost. At Midwest's Kaukauna Design Center, our team helps you explore your options and make selections as your final pricing comes together.
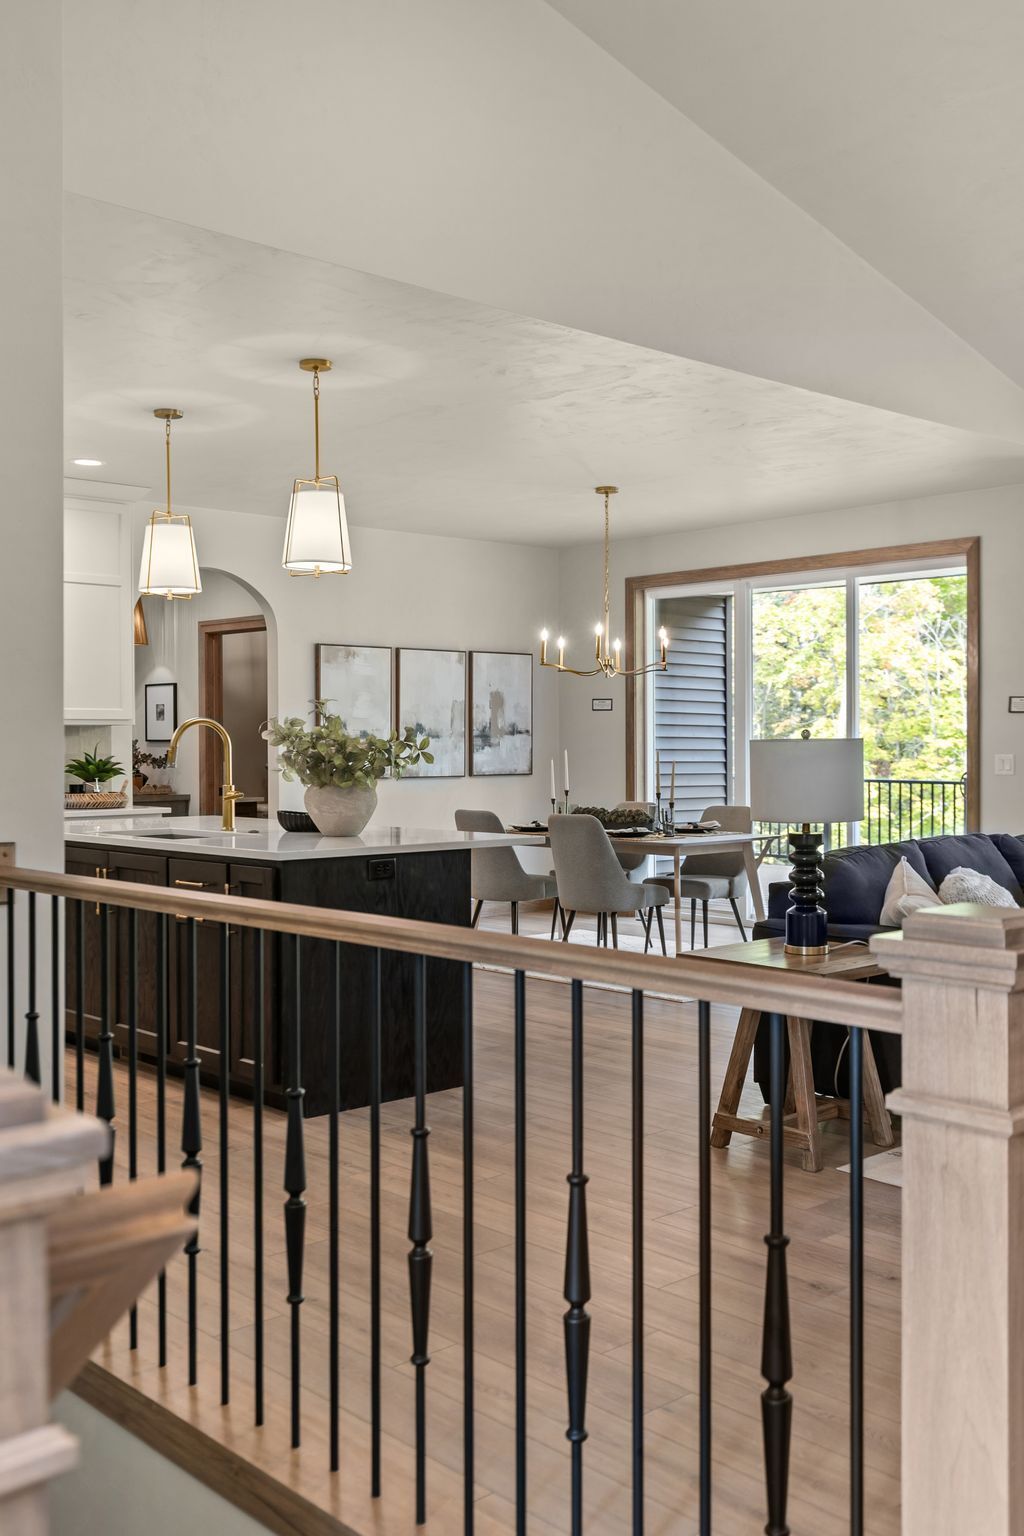
See How We Bring Dream Homes to Life
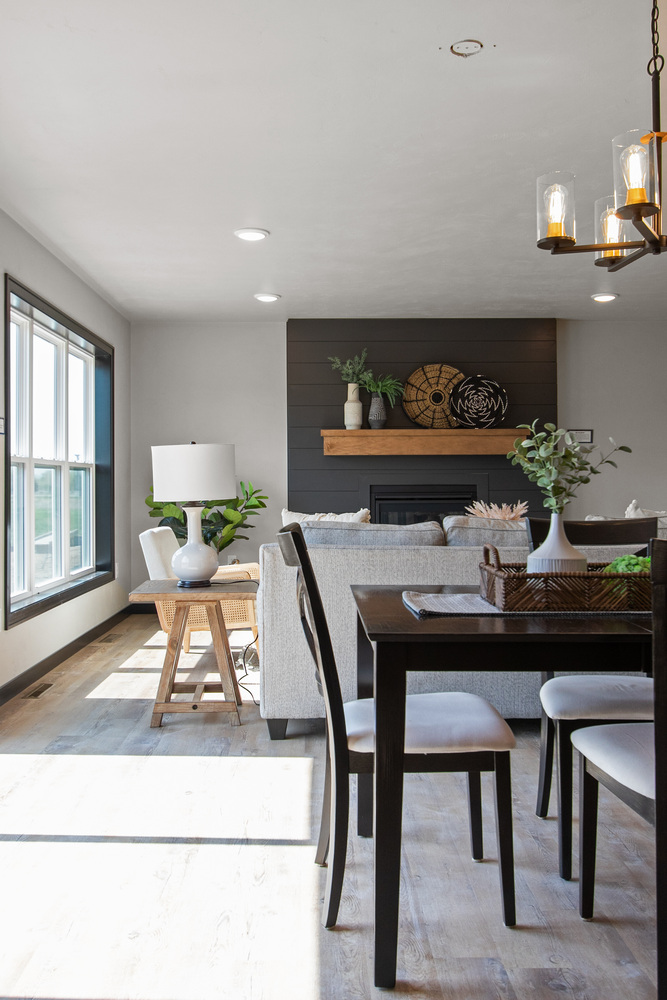

Frequently Asked Questions About Budgeting with Midwest Design Homes
- Does Midwest Design Homes help with construction financing?expand_more
- Yes, Midwest Design Homes works with preferred lenders who can help you explore new construction inancing options.
- Can Midwest Design Homes help me find a lot?expand_more
- Yes. Midwest Design Homes offers complimentary lot-search assistance to help you explore properties for your new home. We also review your building lot during pre-construction planning to identify requirements that may influence your construction costs.
- Can I bring my own floor plan to Midwest Design Homes?expand_more
- Yes, you can bring your own floor plan to Midwest Design Homes. Our in-house design team can review your plans, discuss possible modifications, and help you explore options for your new home.

Military Discount on Closing Costs
Veterans, retired military, and active duty military will receive $500 in closing costs credits when you build or buy with Midwest Design Homes. Contact us for more details.
Is Midwest Design Homes the Right Fit for Your Project?
Where We Work
At Midwest Design Homes, we proudly serve families throughout the Fox Cities and Northeast Wisconsin. From Appleton to Green Bay, our team brings decades of experience designing and building homes that fit the character of each community. Whether you’re looking for a fully custom home or a curated semi-custom plan, we focus on creating lasting value in the most sought-after neighborhoods and counties.
Don’t see your area listed? Contact us to learn if we can bring our expertise to your community.
Our Service Area
What Our Clients Think
"We couldn't be happier with MDH! They have been fantastic from the start and going through the entire build process. They have made building our dream home very easy and not stressful at all. Their attention to detail and the quality of their work speaks for itself. Their staff is very friendly and very easy to work with."
Mike H.
Custom Home
"We loved buying our home with MDH so much that we hired them to finish our basement. We purchased one of their spec homes after construction and were impressed by the design—my wife loved it as is. Chris, our Project Manager for closing, made the process smooth. Later, Danny managed our basement project, which was completed quickly, professionally, and stress-free. We highly recommend MDH for high-quality new homes, and for more customized builds, their Jon Huss Custom Homes division."
Jon J.
Custom Home
"We bought our house (turnkey) in April 2023. We couldn't be more happy with it. We didn't have to pick anything out which made it really easy. We just had to add our own decorative touches. Love the storage in the walk in pantry!"
Steve V.
Custom Home
"I had the best experience working with Liz. She was able to meet with me around my schedule, answered my questions in a timely manner and was just a wonderful person in general. Even though I ended up going a different route for now, Midwest Design Homes will have my business in the future!"
Kara H.
Custom Home
Your Next Home Starts Here
CHOOSE THE HOME AND EXPERIENCE THAT FIT YOU BEST
From move-in-ready homes to personalized floor plans and fully custom designs, Midwest Design Homes gives you more ways to find or create a home that feels right for you, all with an experienced team guiding you from the first conversation forward.